Leave a Message

Thank you for your message. I will be in touch with you shortly.

4536 Sid Drive
4536 Sid Drive
4536 Sid Drive
4536 Sid Drive
4536 Sid Drive
4536 Sid Drive
4536 Sid Drive
4536 Sid Drive
4536 Sid Drive
4536 Sid Drive
4536 Sid Drive
4536 Sid Drive
4536 Sid Drive
4536 Sid Drive
4536 Sid Drive
4536 Sid Drive
4536 Sid Drive
4536 Sid Drive
4536 Sid Drive
4536 Sid Drive
4536 Sid Drive
4536 Sid Drive
4536 Sid Drive
4536 Sid Drive
4536 Sid Drive
4536 Sid Drive
4536 Sid Drive
4536 Sid Drive
4536 Sid Drive
4536 Sid Drive
4536 Sid Drive
4536 Sid Drive
4536 Sid Drive
4536 Sid Drive
4536 Sid Drive
4536 Sid Drive
4536 Sid Drive
4536 Sid Drive
4536 Sid Drive
4536 Sid Drive
VIEW PHOTOS
Courtesy of Christy Cottingham, ERA REARDON REALTY, L.L.C.
$314,900

4536 Sid Drive

4 Beds 3 Baths 2,464 Sq.Ft. 0.34 Acres

Description

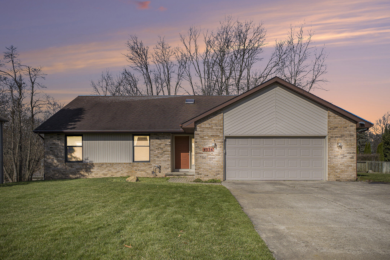
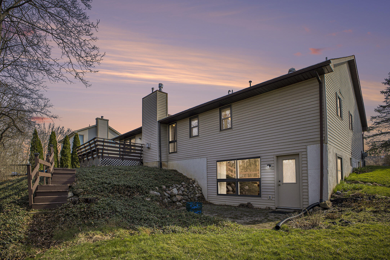
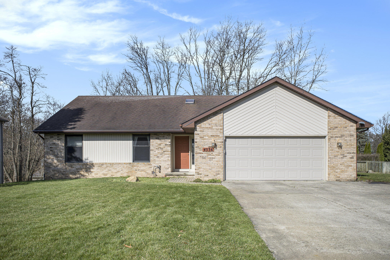
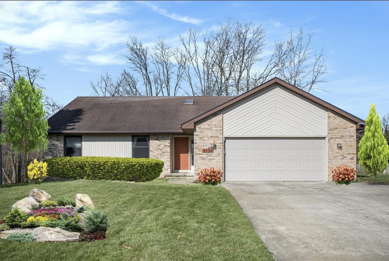
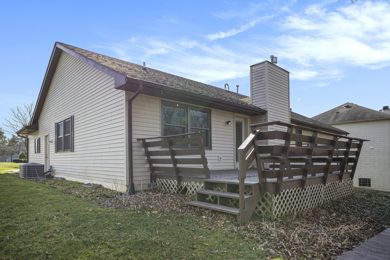
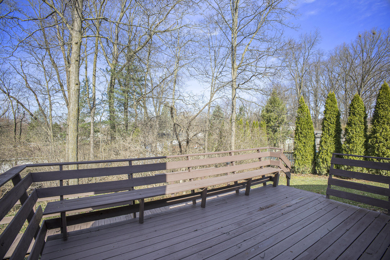
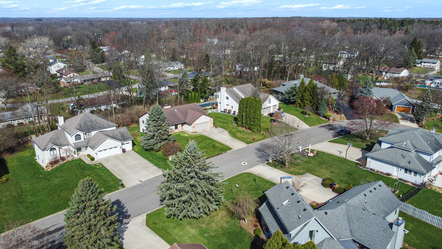
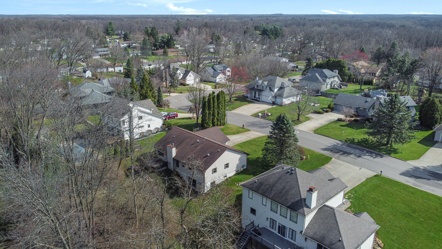
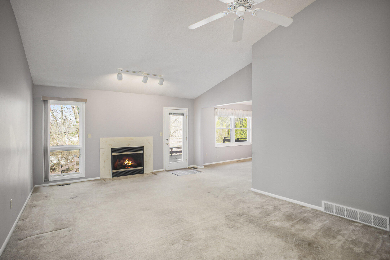
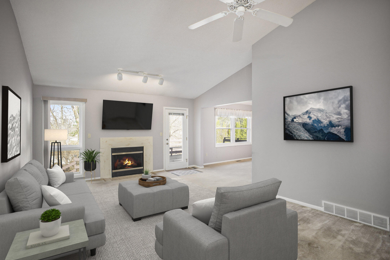
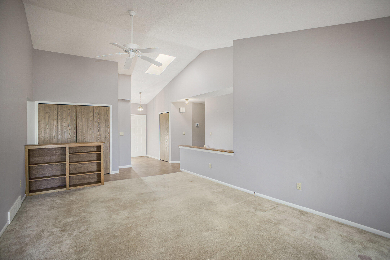
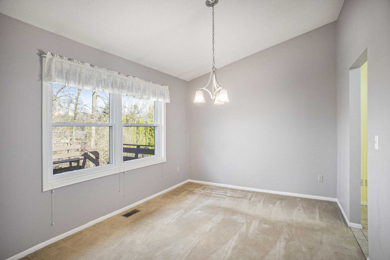
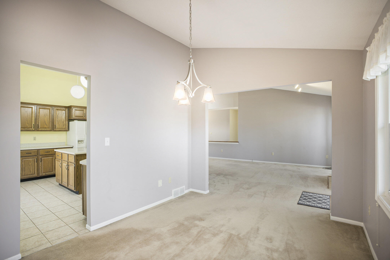
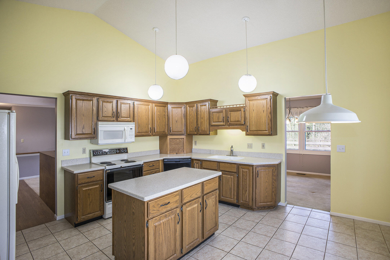
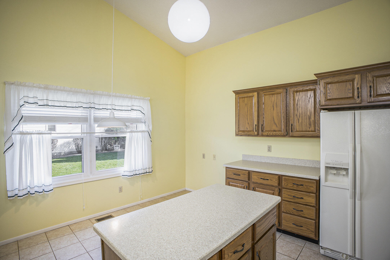
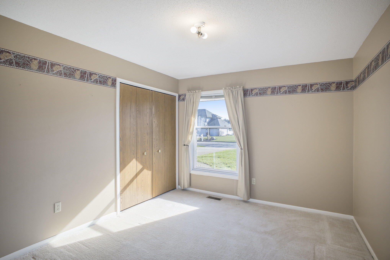
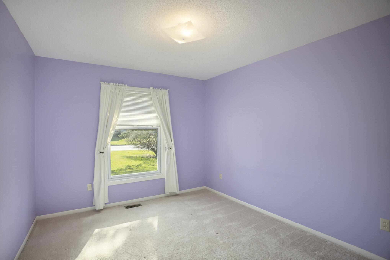
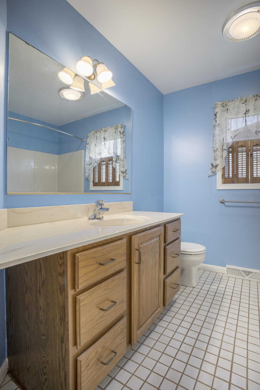
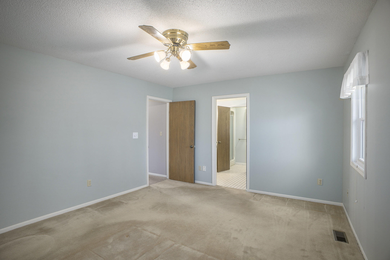
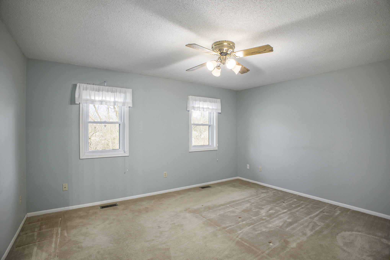
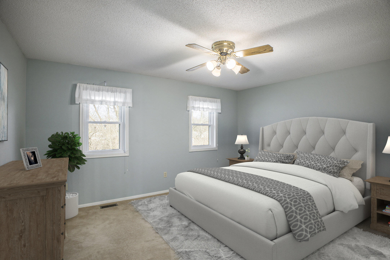
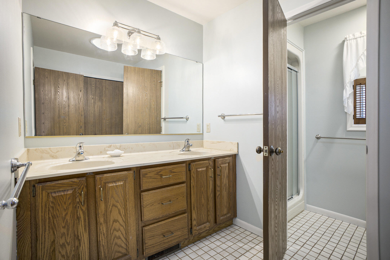
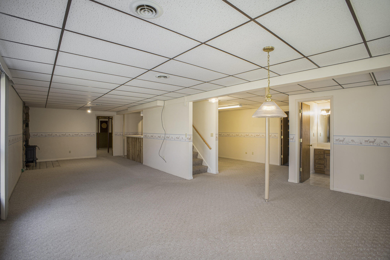
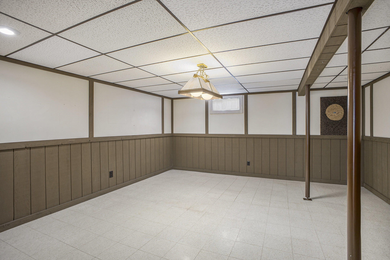
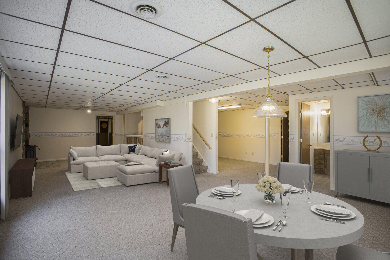
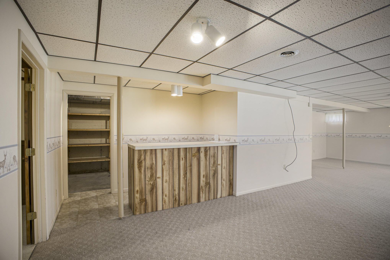
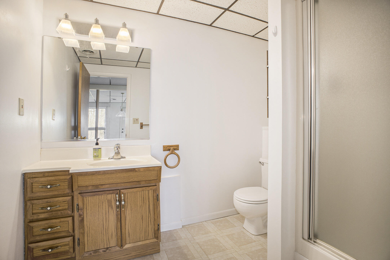
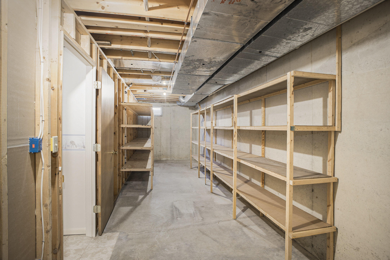
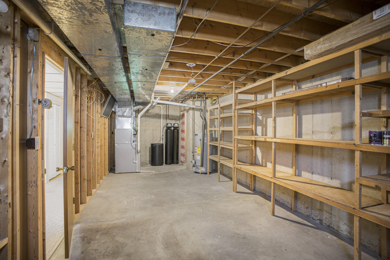
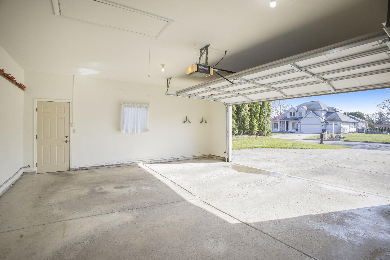
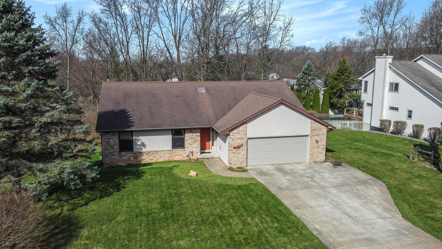
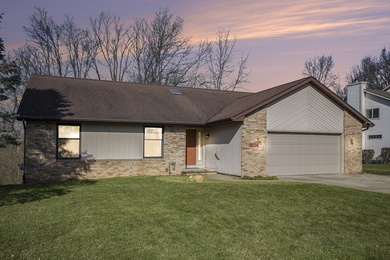
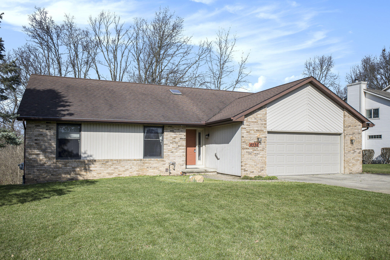
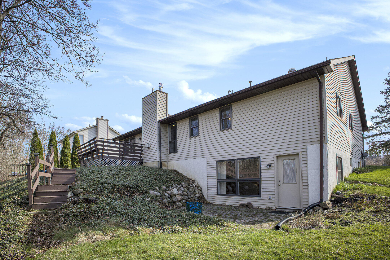
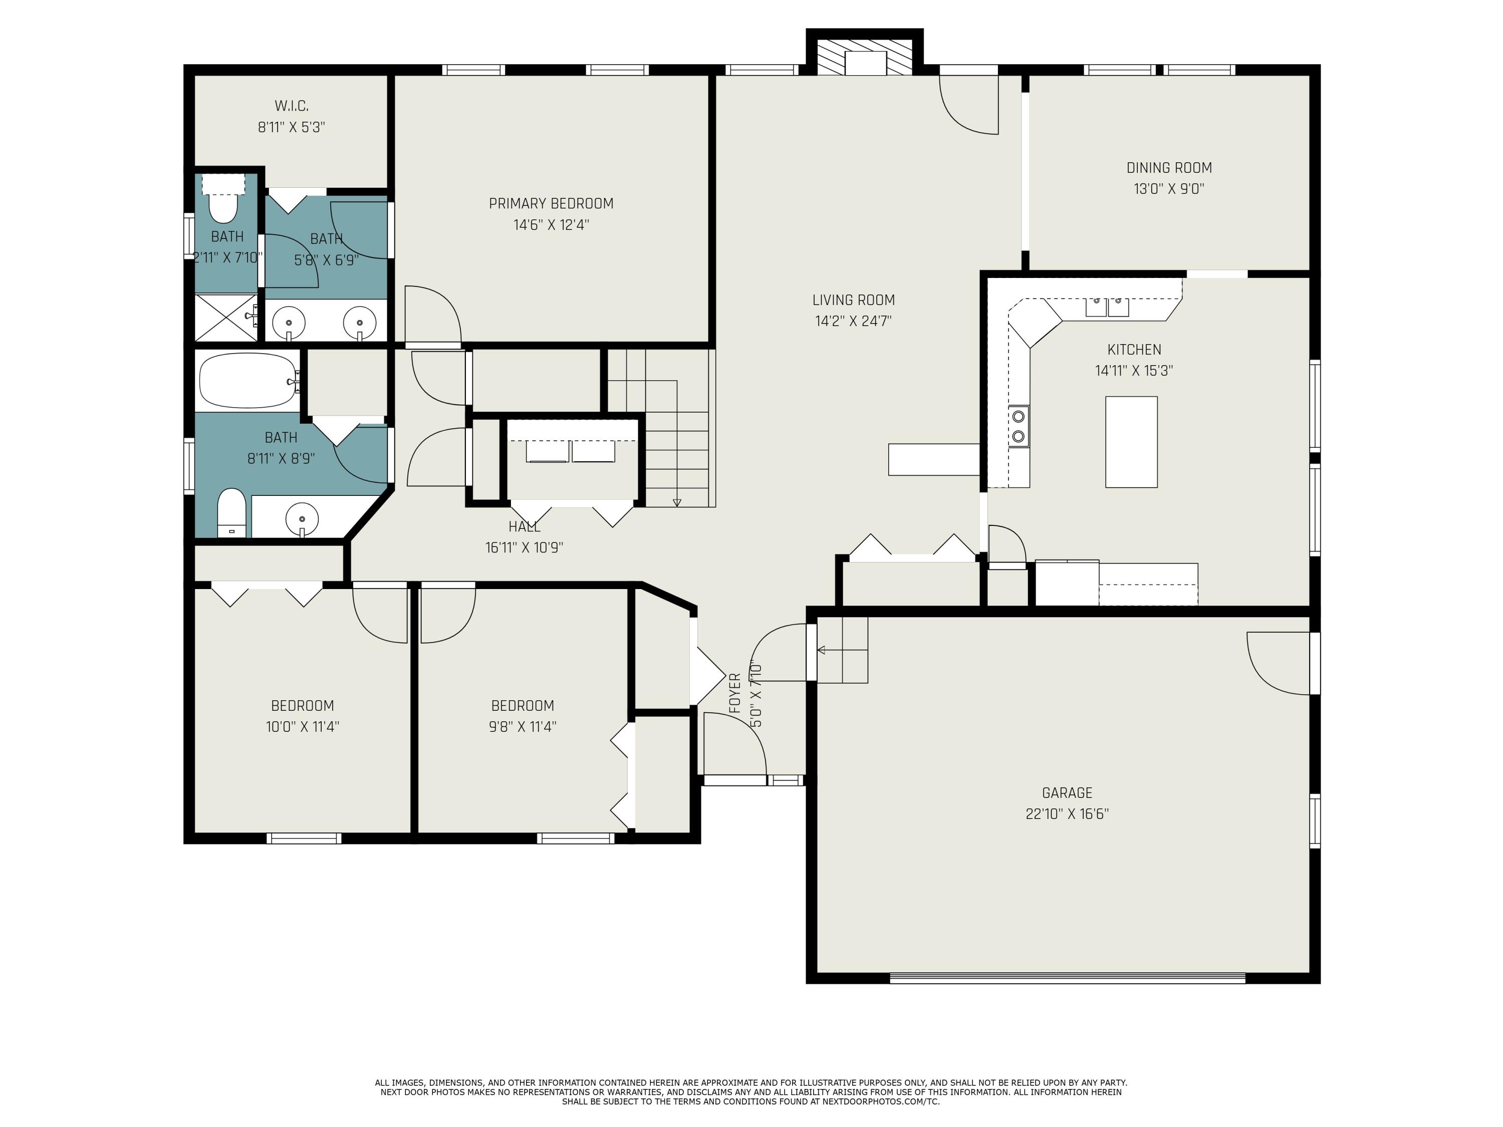
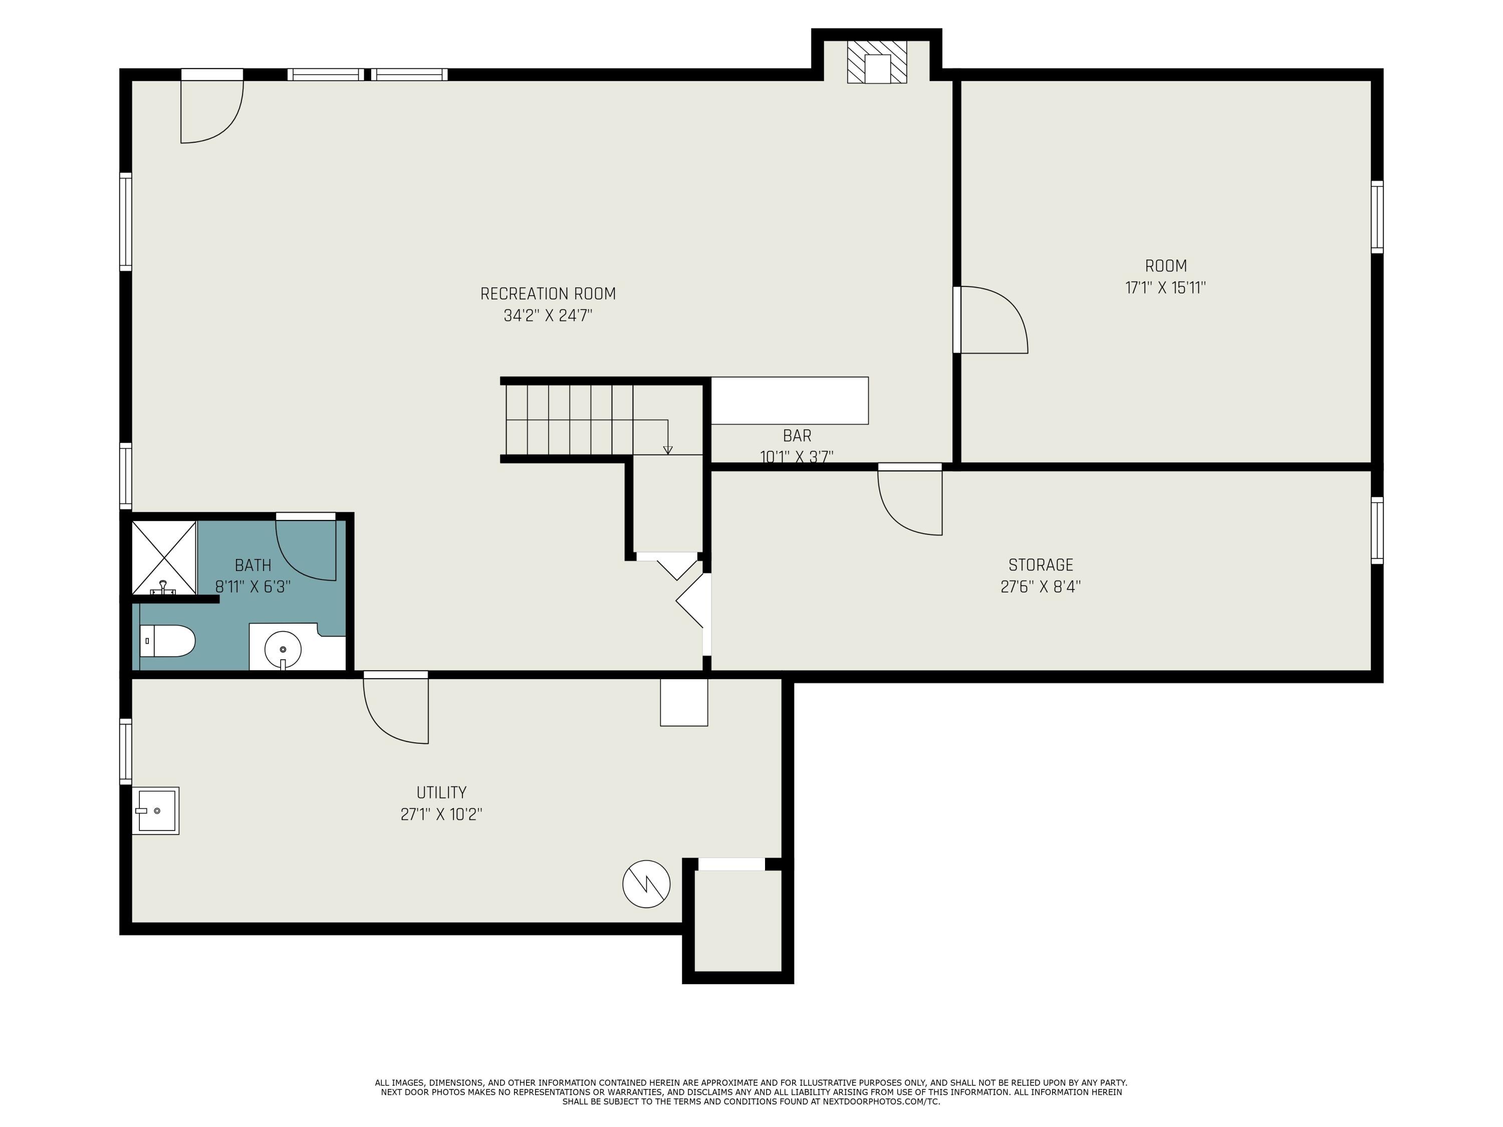
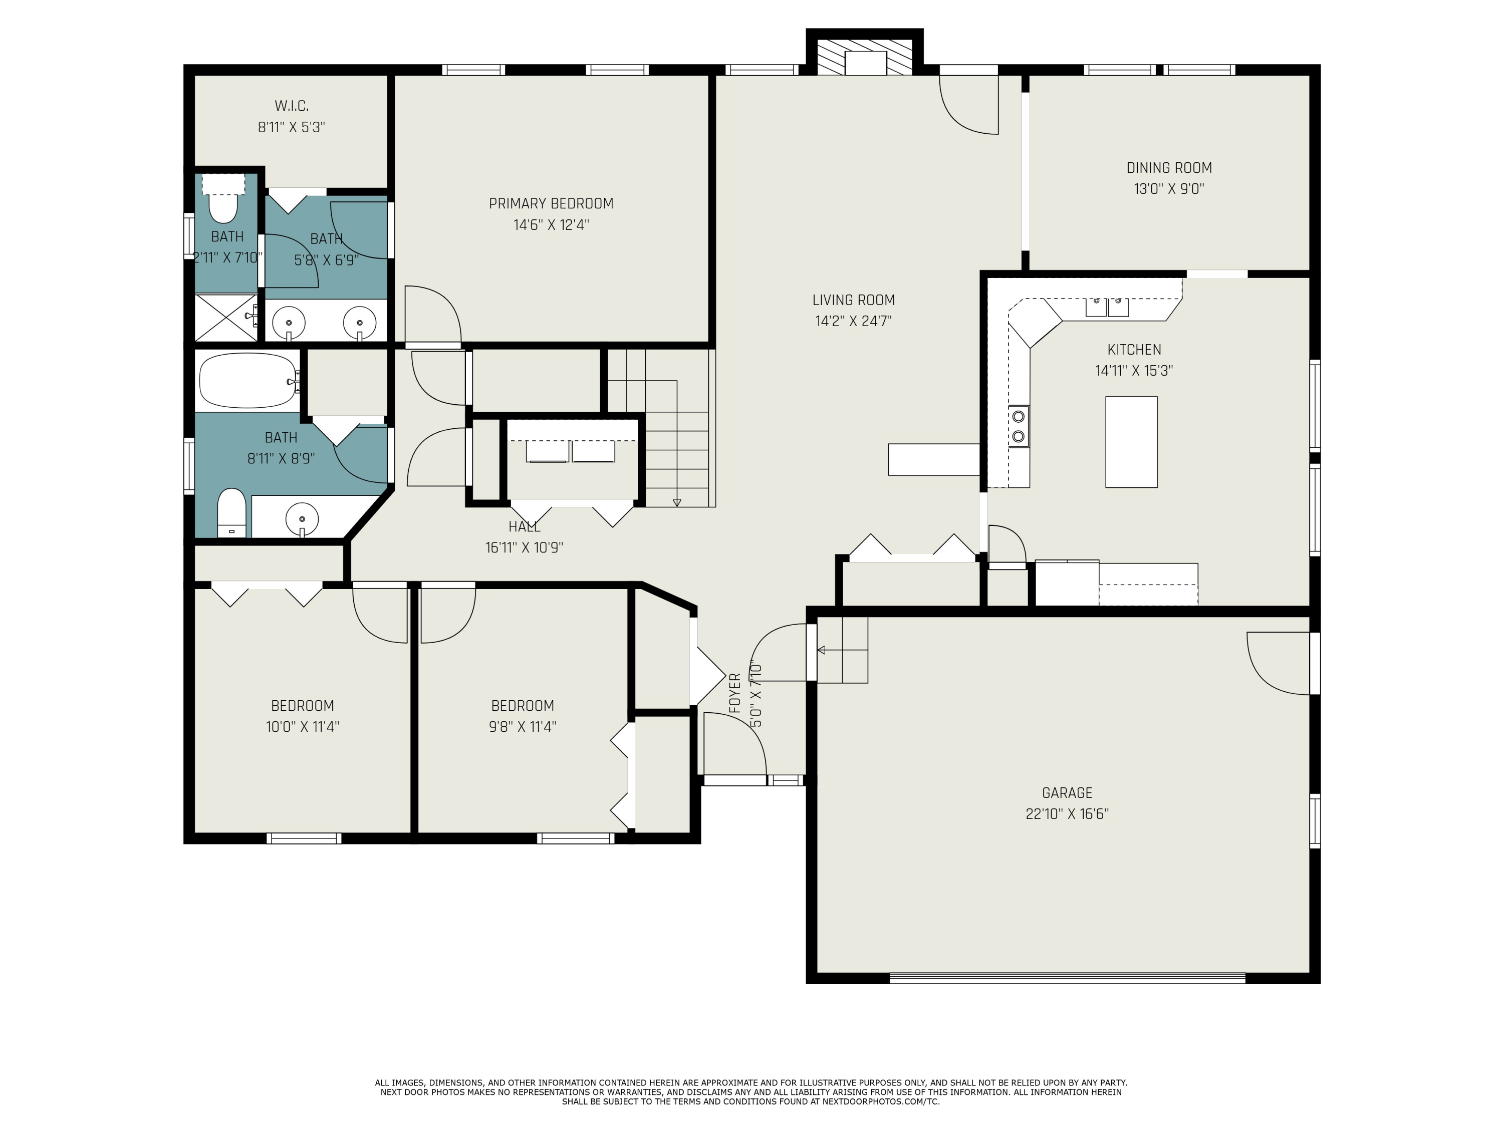
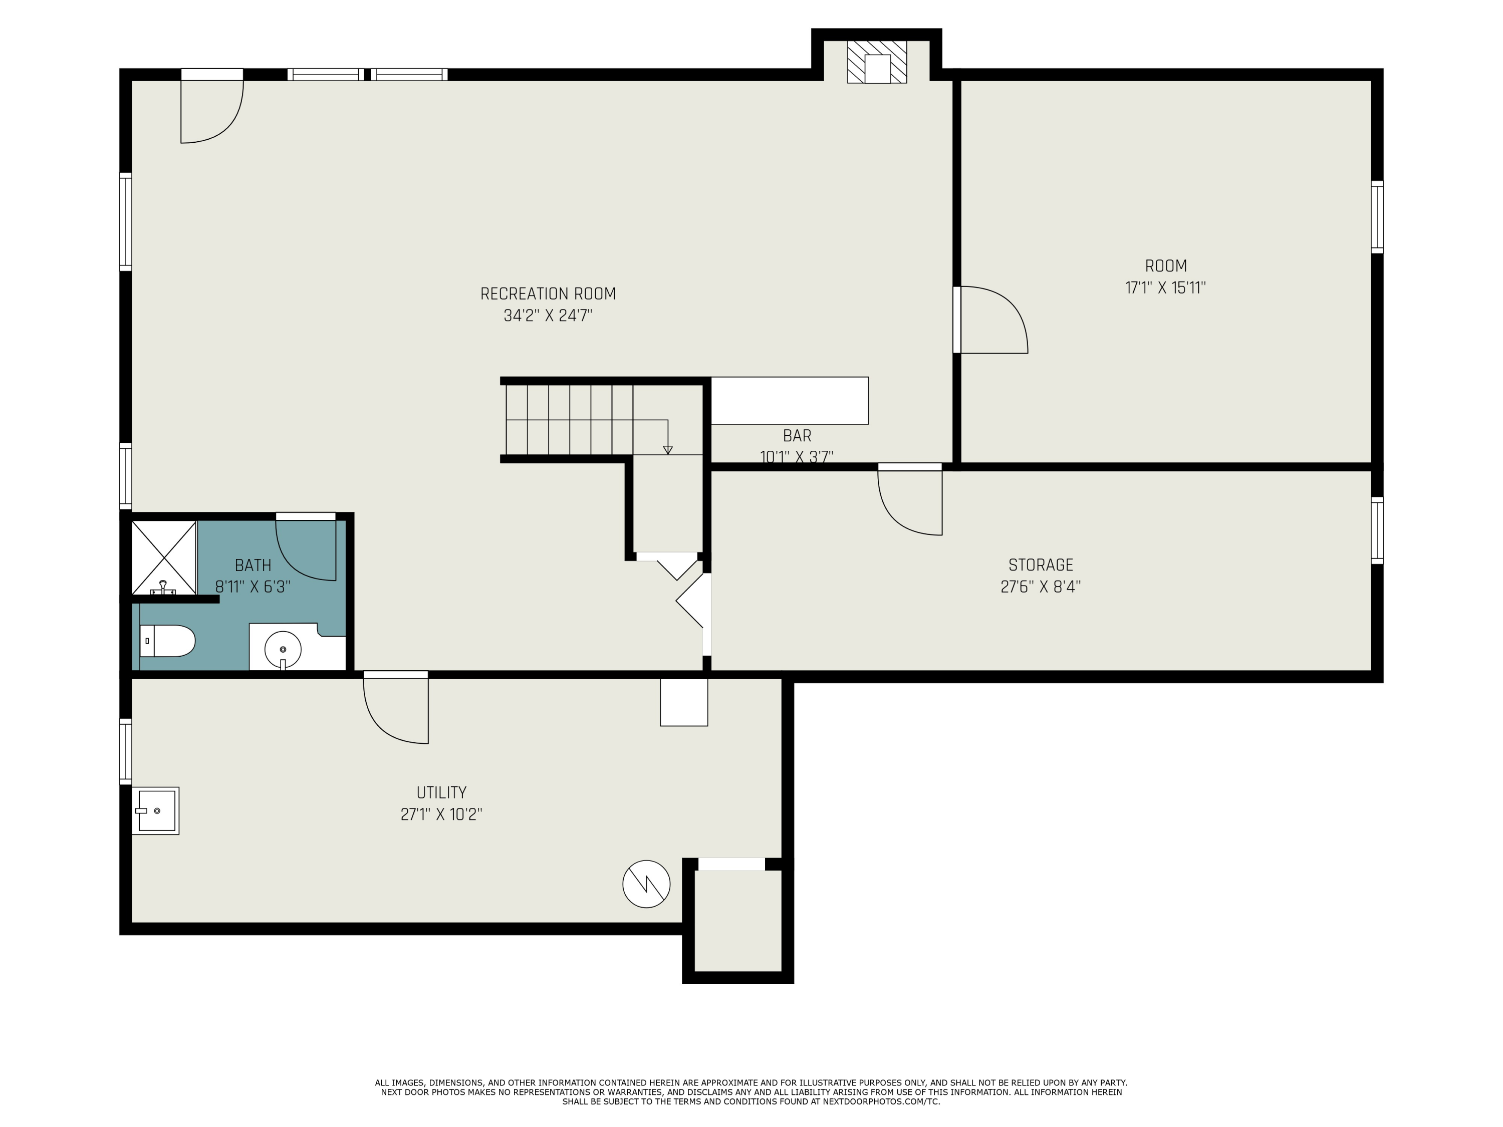
Welcome to the most affordable home on the block in a premier Northwest School's neighborhood. This large ranch offers an inviting open floor plan with vaulted ceilings and a large kitchen perfect for gatherings. The kitchen hosts corian counter tops, eat-in area and pantry. Off the formal dining room, you will walk out to a lovely deck with a private tree lined view, which could be cleared for additional yard space. The walkout finished basement adds more living space, including a 4th non-conforming bedroom, oversized family room, dry bar and 3rd full bath. Packed with tons of bonuses, this home features a new underground sprinkler system, new water softener, water heater, a central vacuum and abundant storage space! With a few updates you will build instant equity and a dream home!

Share Property

Location

4536 Sid Drive, Jackson, MI 49201

Status

Sold

Date Sold

May 16, 2025
Christy Cottingham

Christy Cottingham

TITLE

REALTOR®

Property Amenities

Interior
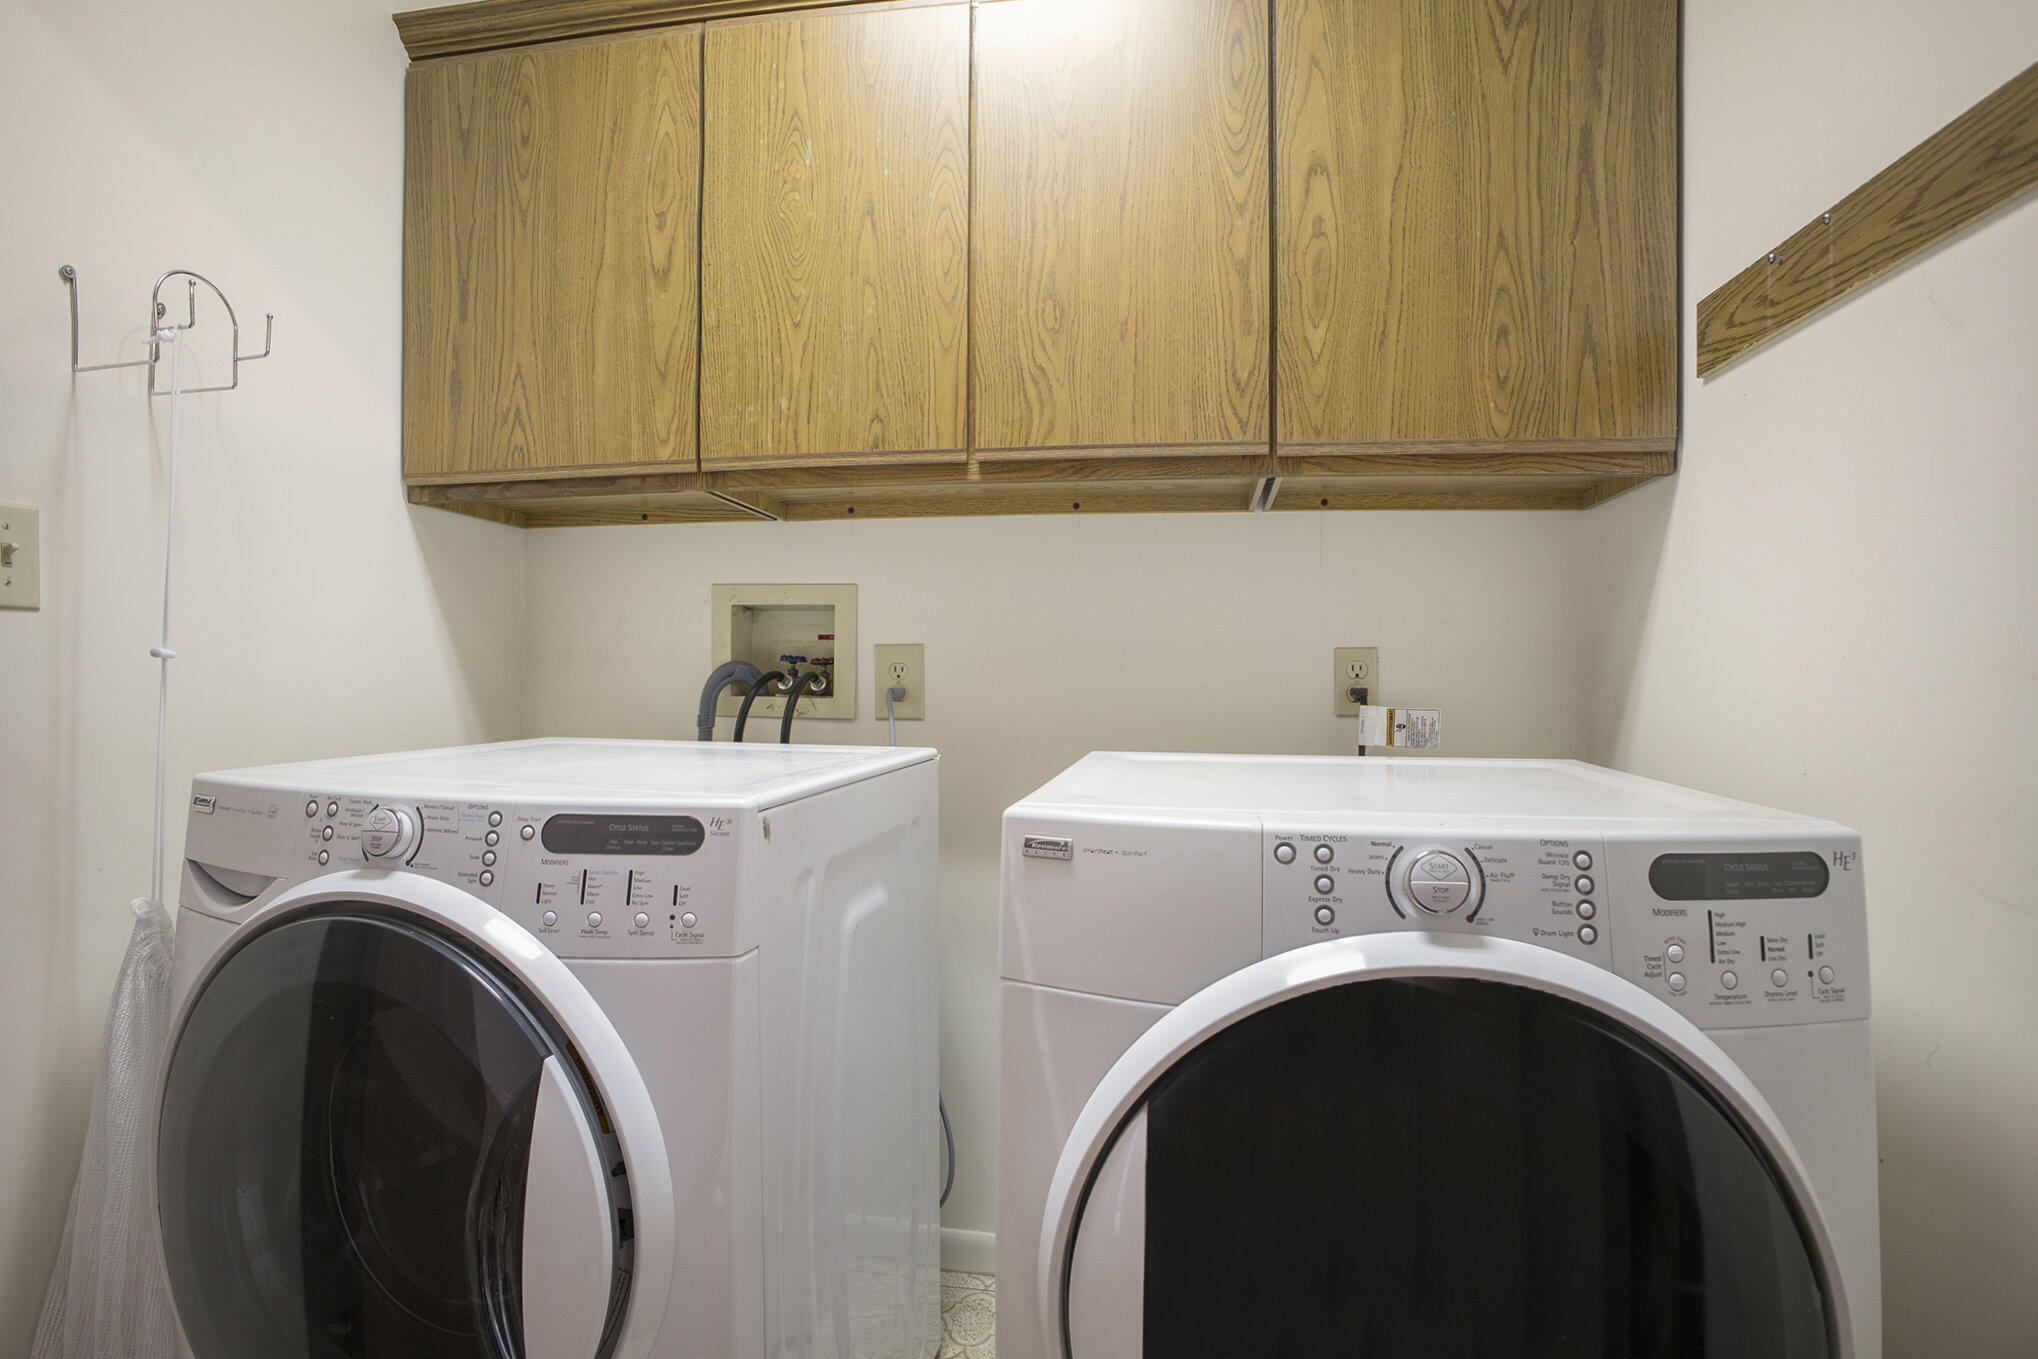
Laundry room Laundry Closet, Main Level
Fireplace Gas/Wood Stove, Living Room
Appliances Dishwasher, Disposal, Dryer, Microwave, Range, Refrigerator, Washer, Water Softener Owned
Flooring Carpet, Ceramic Tile, Laminate
Total Bedrooms: 4
Full Bathrooms: 3
Other Interior Features Central Vacuum, Garage Door Opener, Eat-in Kitchen
Area & Lot
Total area 1,708 Sq.Ft.
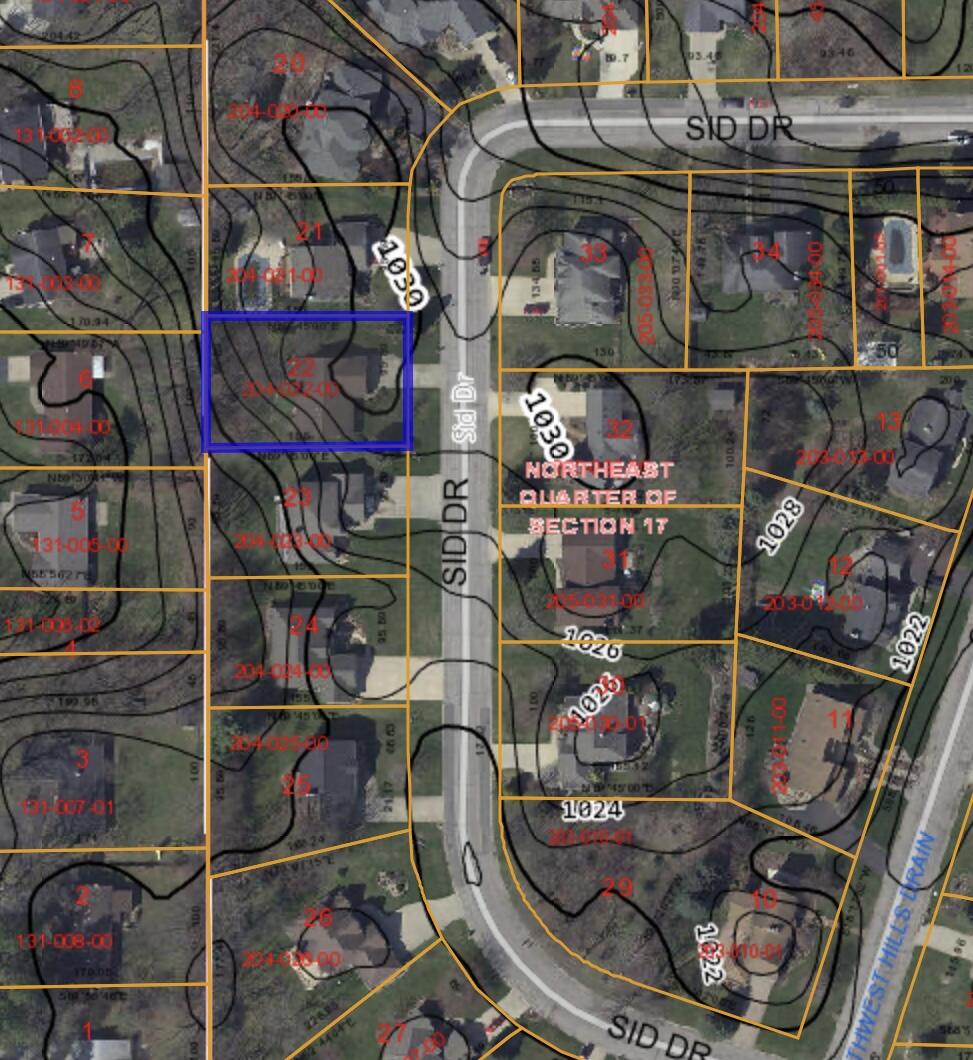
Lot Area 0.34 Acres
Living area 2,464 Sq.Ft.
MLS® ID 25013421
Year Built 1989
School District Northwest
Architecture Styles Ranch
Type Residential
Status Sold
Exterior
Stories 1
Air conditioning Central Air
Heat type Forced Air
Disability Features Accessible Mn Flr Bedroom, Accessible Mn Flr Full Bath
Water Source Well
Garage Space 2.0
Sewer Public
Parking Garage Door Opener, Attached
Roof Composition
Utilities Natural Gas Connected
Finance
Sales Price $314,900
Real Estate Tax $5,283 yearly

Work With Christy

Get assistance in determining current property value, crafting a competitive offer, writing and negotiating a contract, and much more. Contact me today.