4815 Firethorne Drive
VIEW PHOTOS
Courtesy of Christy Cottingham, ERA Reardon Realty, L.L.C.
$372,900

4815 Firethorne Drive

4 Beds 3 Baths 2,342 Sq.Ft. 0.39 Acres

Description

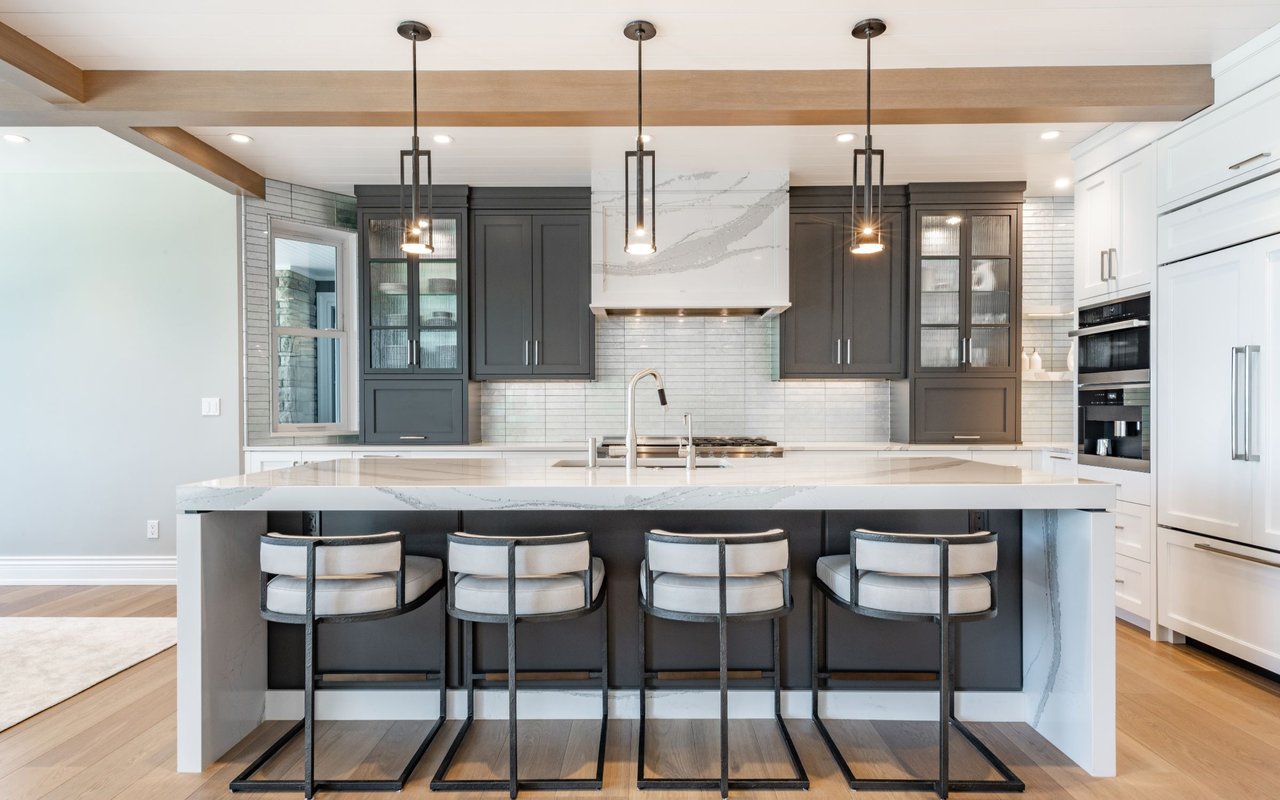
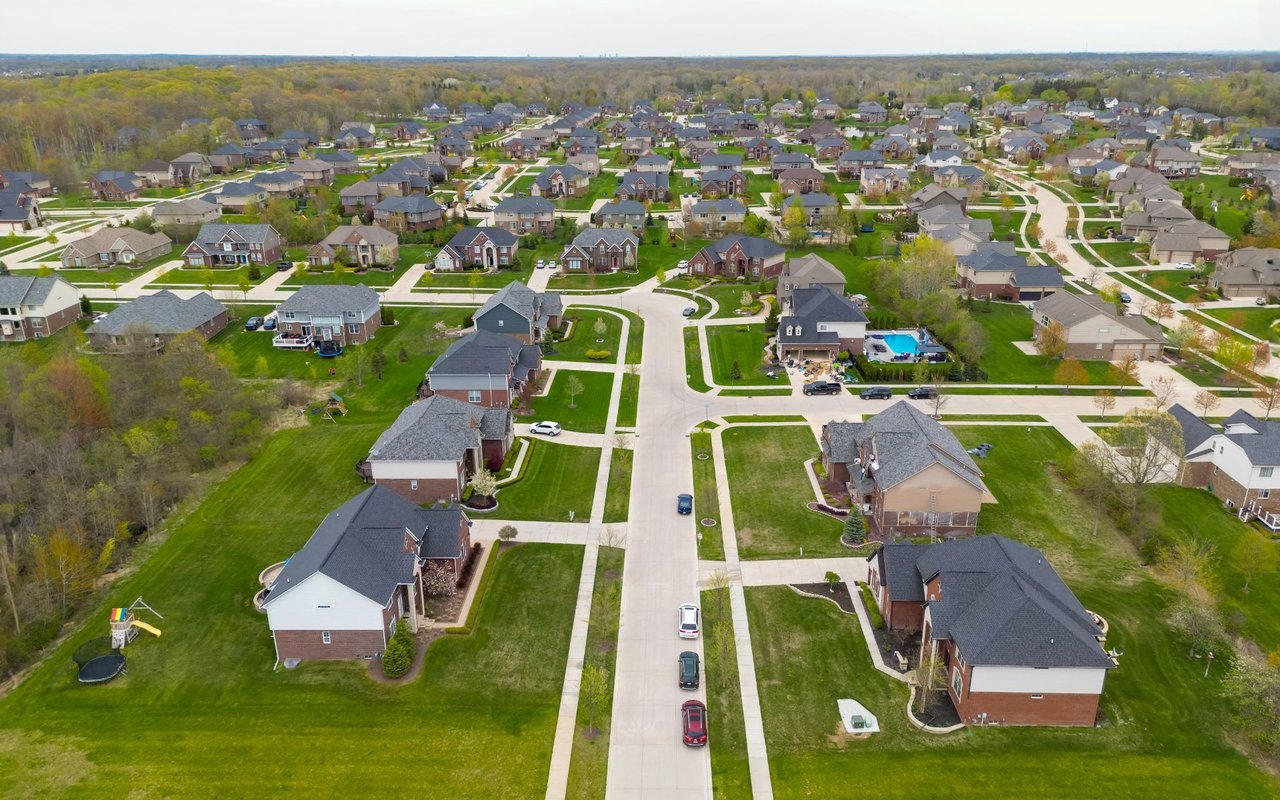
Home has an accepted offer with home sale contingency. First Right of Refusal goes into effect on 9/4/26. Nestled into a beautiful neighborhood, this meticulous ranch home has so many updates, it is hard to mention them all. Some include: remodeled primary bath, new flooring, brand new sunroom with mini-split, new gas fireplace, foam cellulose in attic, new water softener with reverse osmosis system, new hot tub, new shed with concrete pad, new downspouts, new pressure tank, new furnace, remote sunroom blinds, and garage cabinet system. Home also had a new roof in 2020 and new tankless water heater in 2021. You'll love the multiple living areas, finished basement with 4th bedroom, main floor laundry and the fully fenced in back yard. Gorgeous landscaping and a prime lot are additional bonuses to this wonderful family home. Pool table, garage freezer and all bar stools included.

Share Property

Location

4815 Firethorne Drive, Jackson, MI 49201

Status

Sold

Date Sold

September 30, 2026
Christy Cottingham

Christy Cottingham

TITLE

REALTOR®

Property Amenities

Interior
Laundry room Laundry Room, Main Level
Fireplace Family Room
Appliances Dishwasher, Disposal, Dryer, Freezer, Microwave, Oven, Range, Refrigerator, Washer, Water Softener Owned
Flooring Laminate, Tile
Total Bedrooms: 4
Half Bathrooms: 1
Full Bathrooms: 2
Other Interior Features Ceiling Fan(s), Hot Tub Spa
Area & Lot
Total area 1,642 Sq.Ft.
Lot Area 0.39 Acres
Living area 2,342 Sq.Ft.
MLS® ID 26036297
Year Built 1973
School District Northwest
Architecture Styles Ranch
Type Residential
Status Sold
Exterior
Stories 1
Air conditioning Central Air
Heat type Forced Air
Water Source Well
Garage Space 2.0
Sewer Public
Parking Attached
Roof Composition
Utilities Natural Gas Connected
Finance
Sales Price $372,900
Real Estate Tax $4,862 yearly

Work With Christy

Get assistance in determining current property value, crafting a competitive offer, writing and negotiating a contract, and much more. Contact me today.