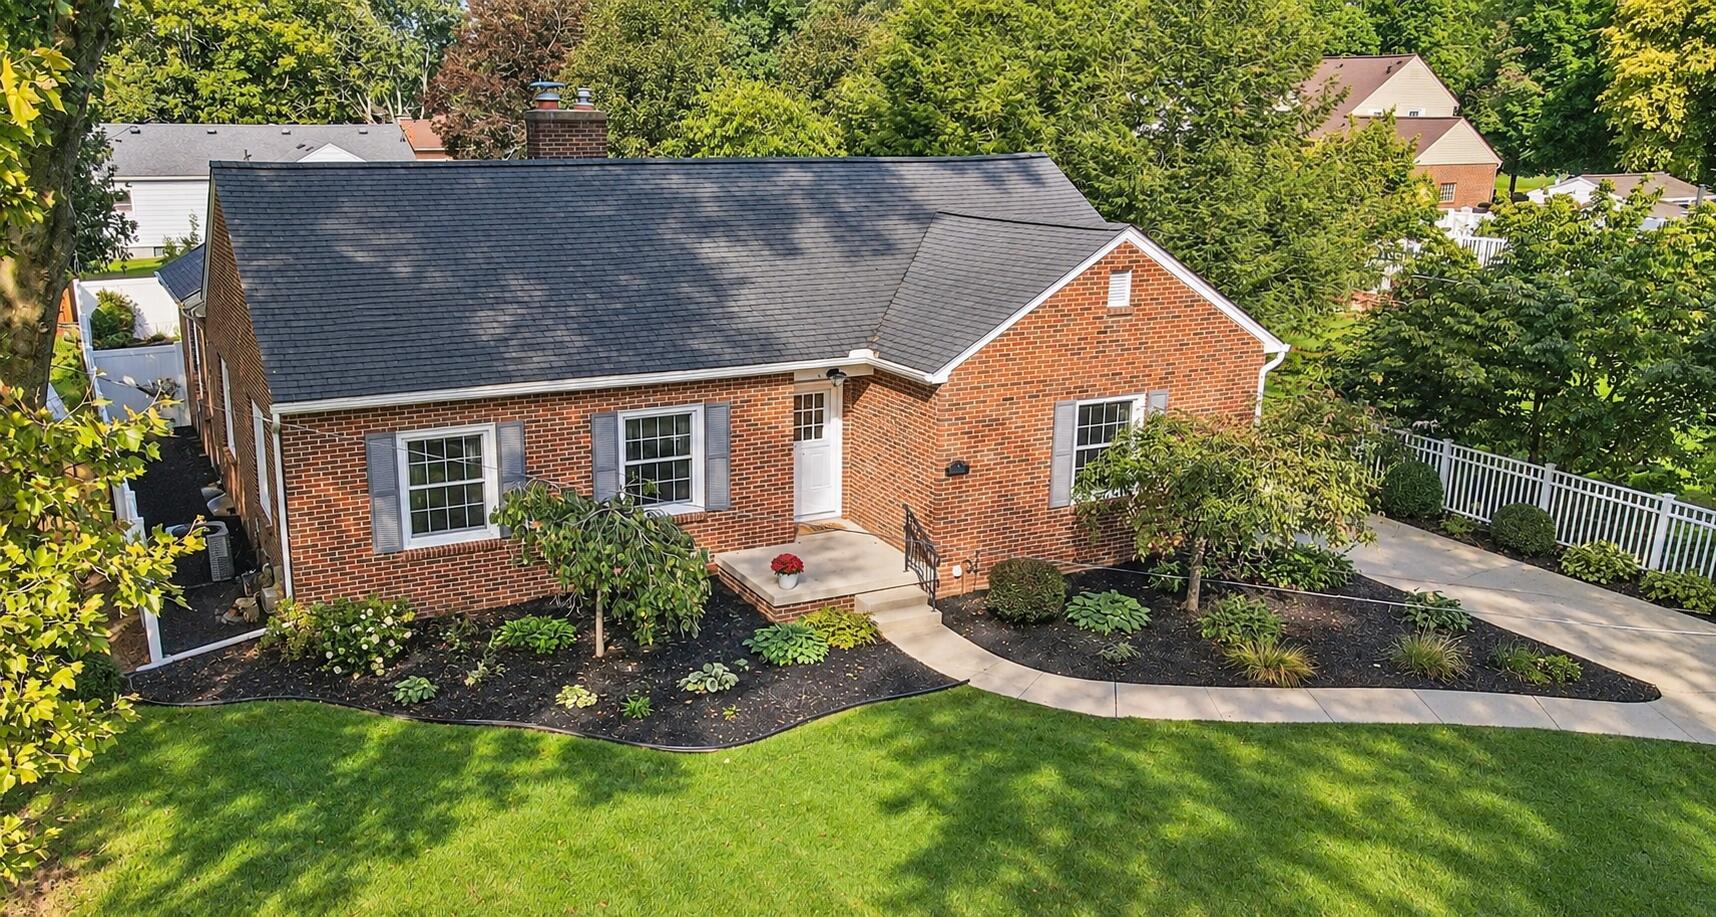
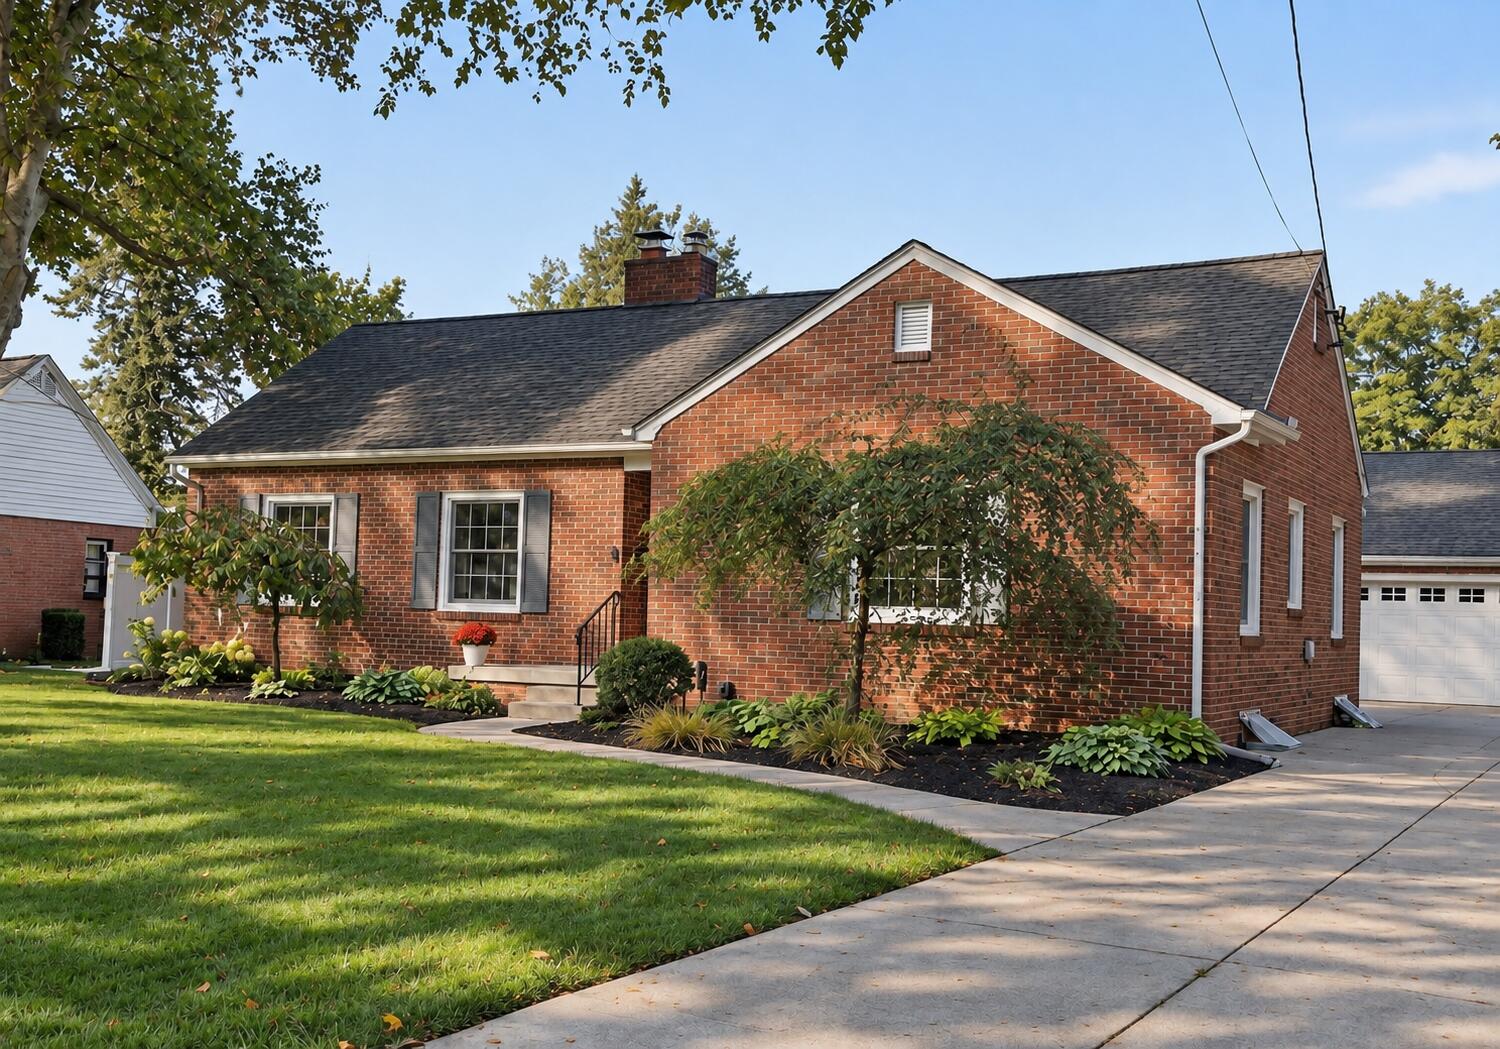
Red brick ranch home with landscaped garden beds and a curved driveway.
Red-brick house with dark shutters, landscaped garden beds, and a concrete driveway.
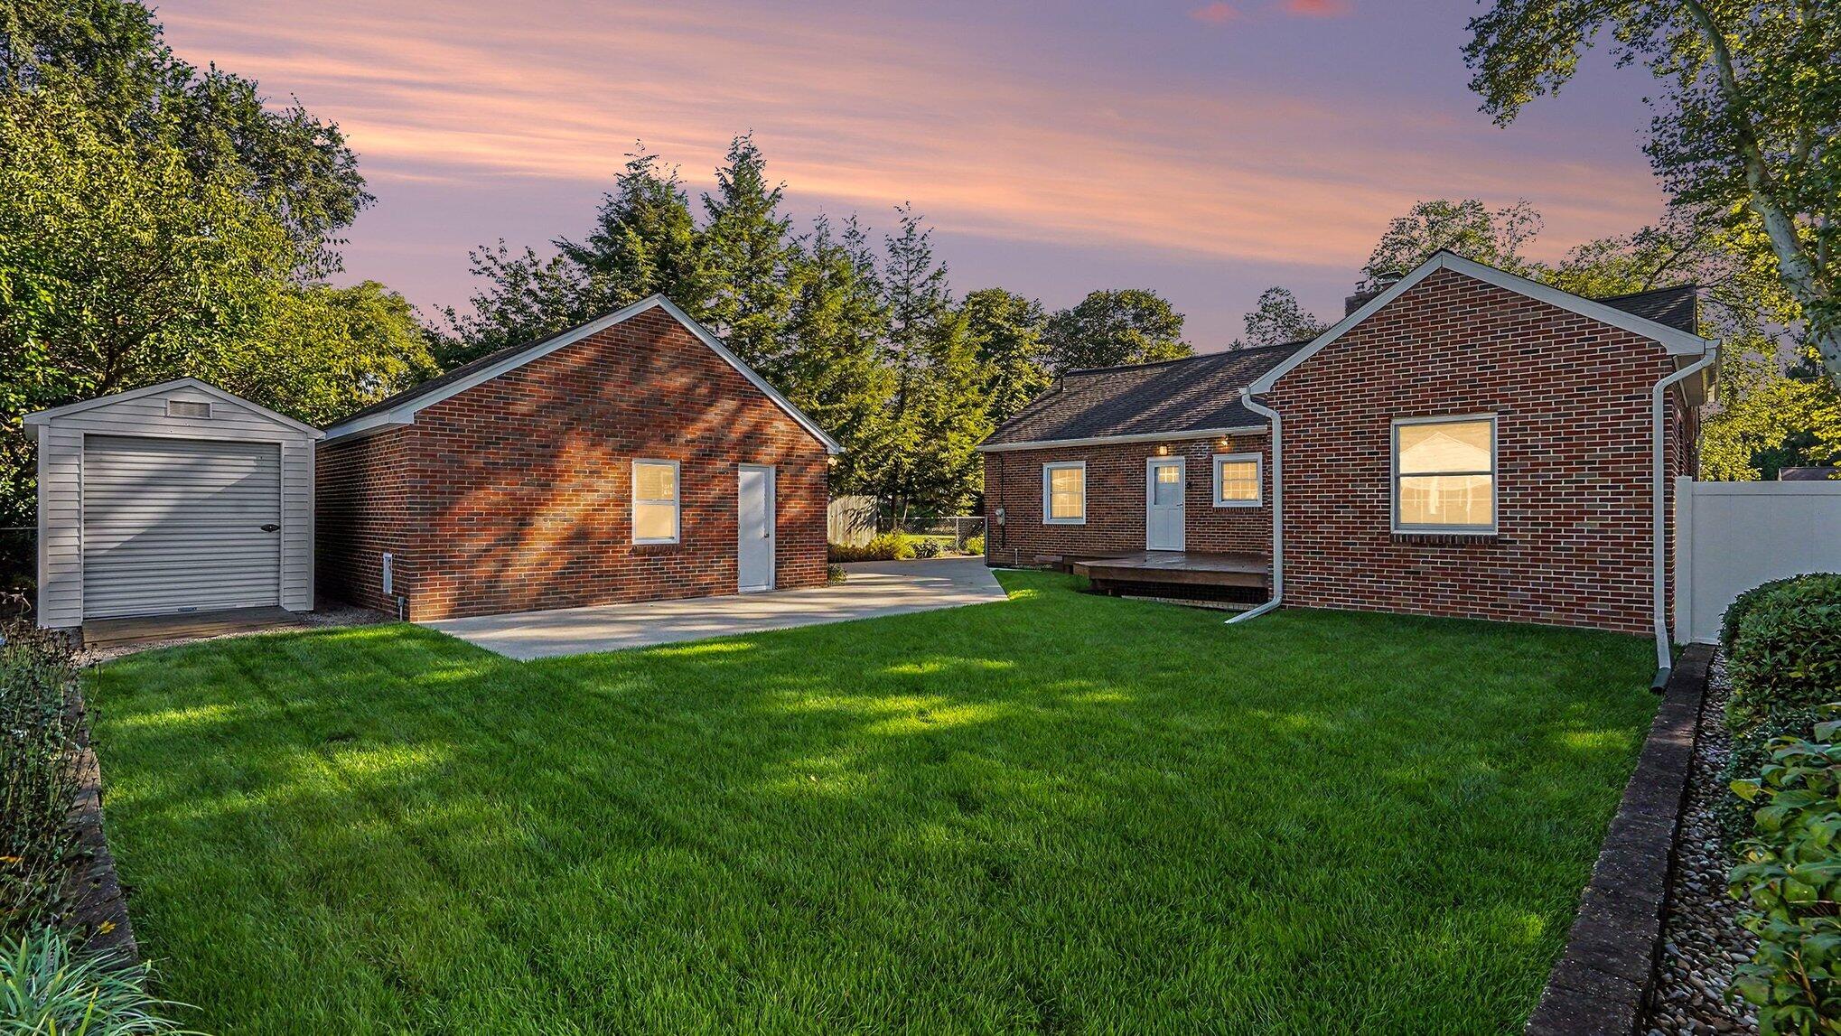
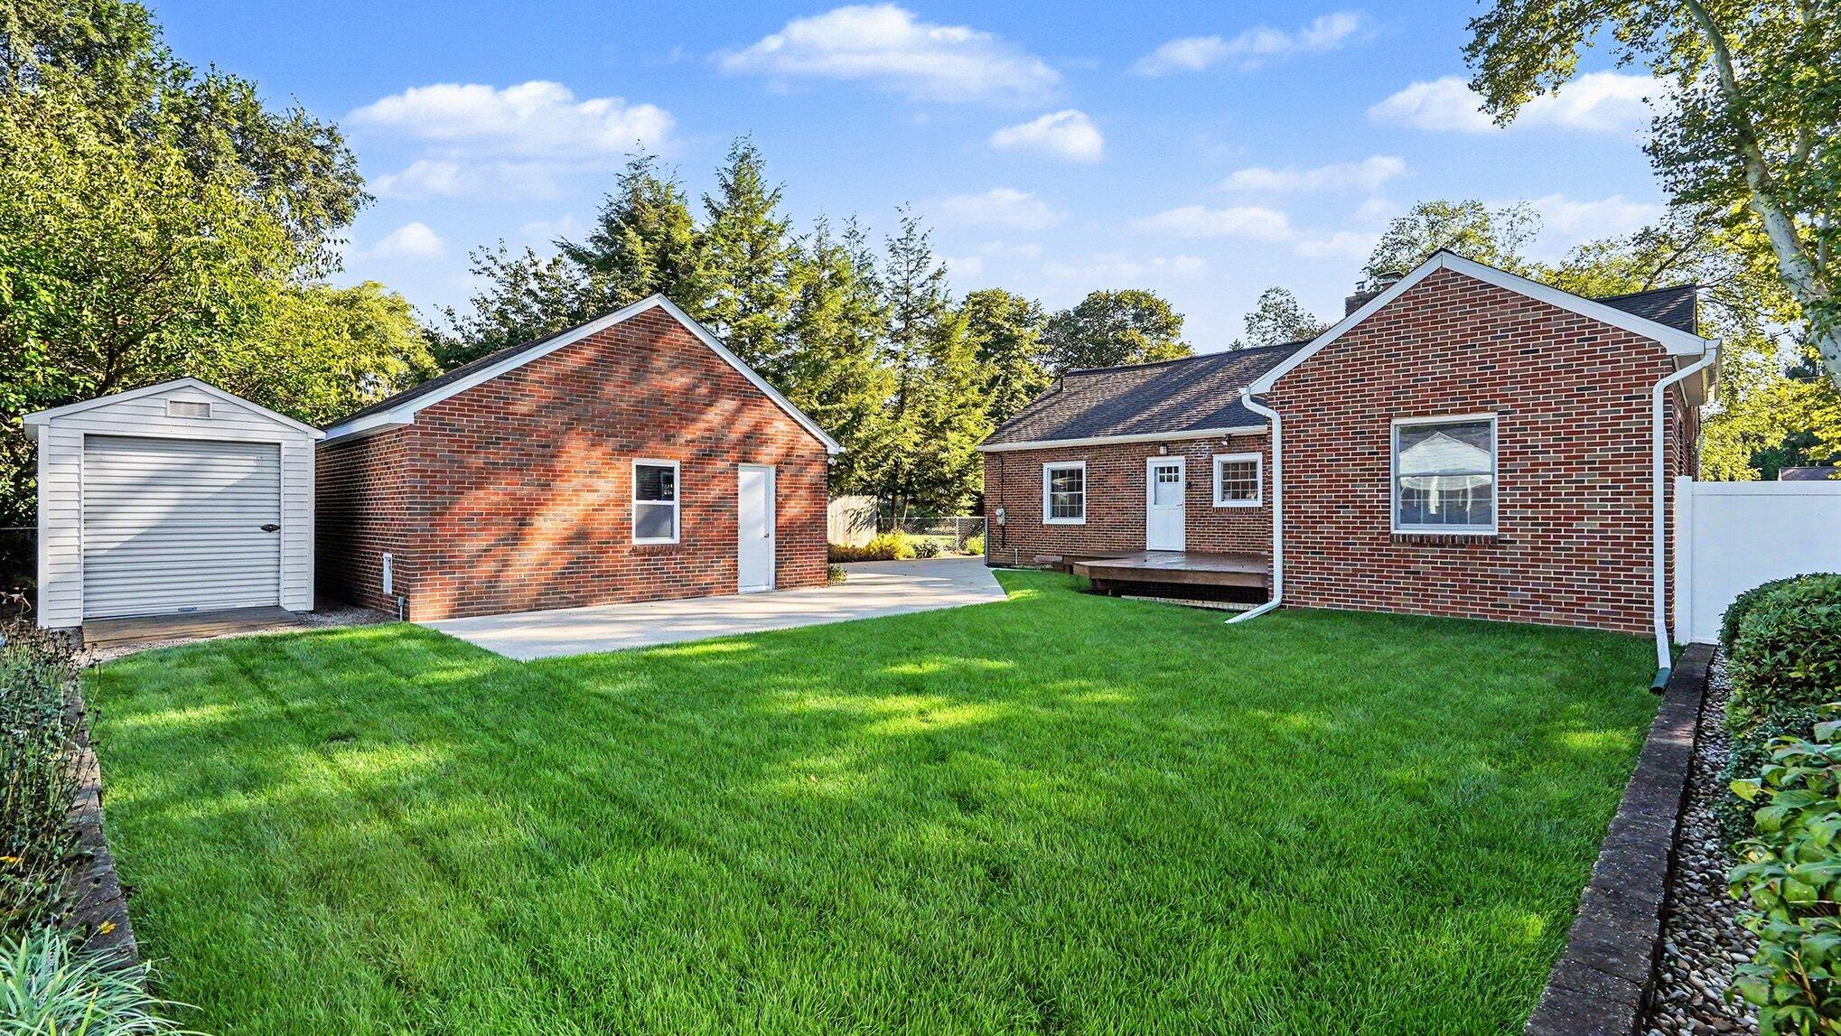
Brick home and detached garage beyond a broad green lawn at dusk.
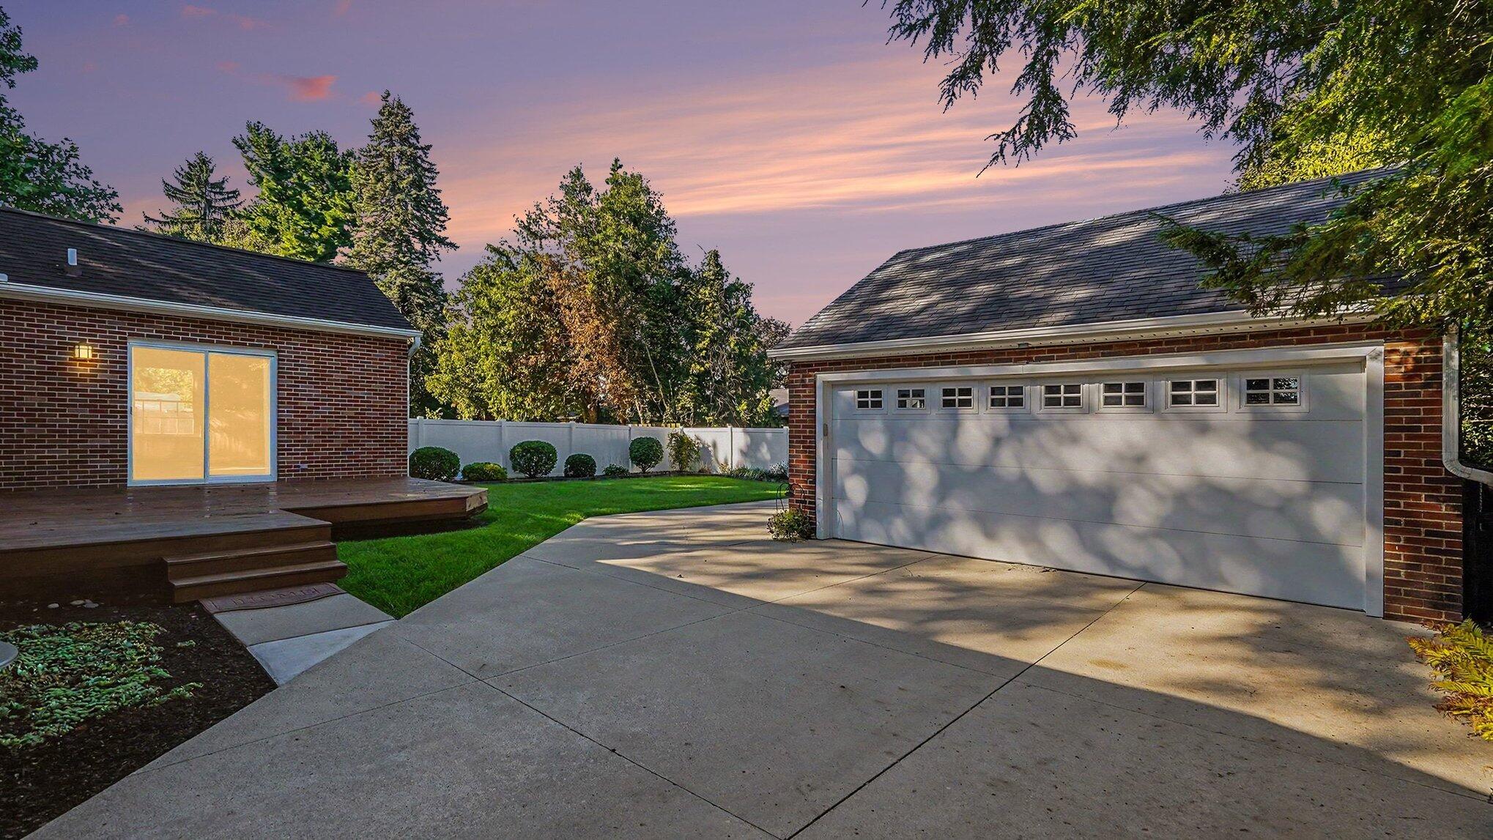
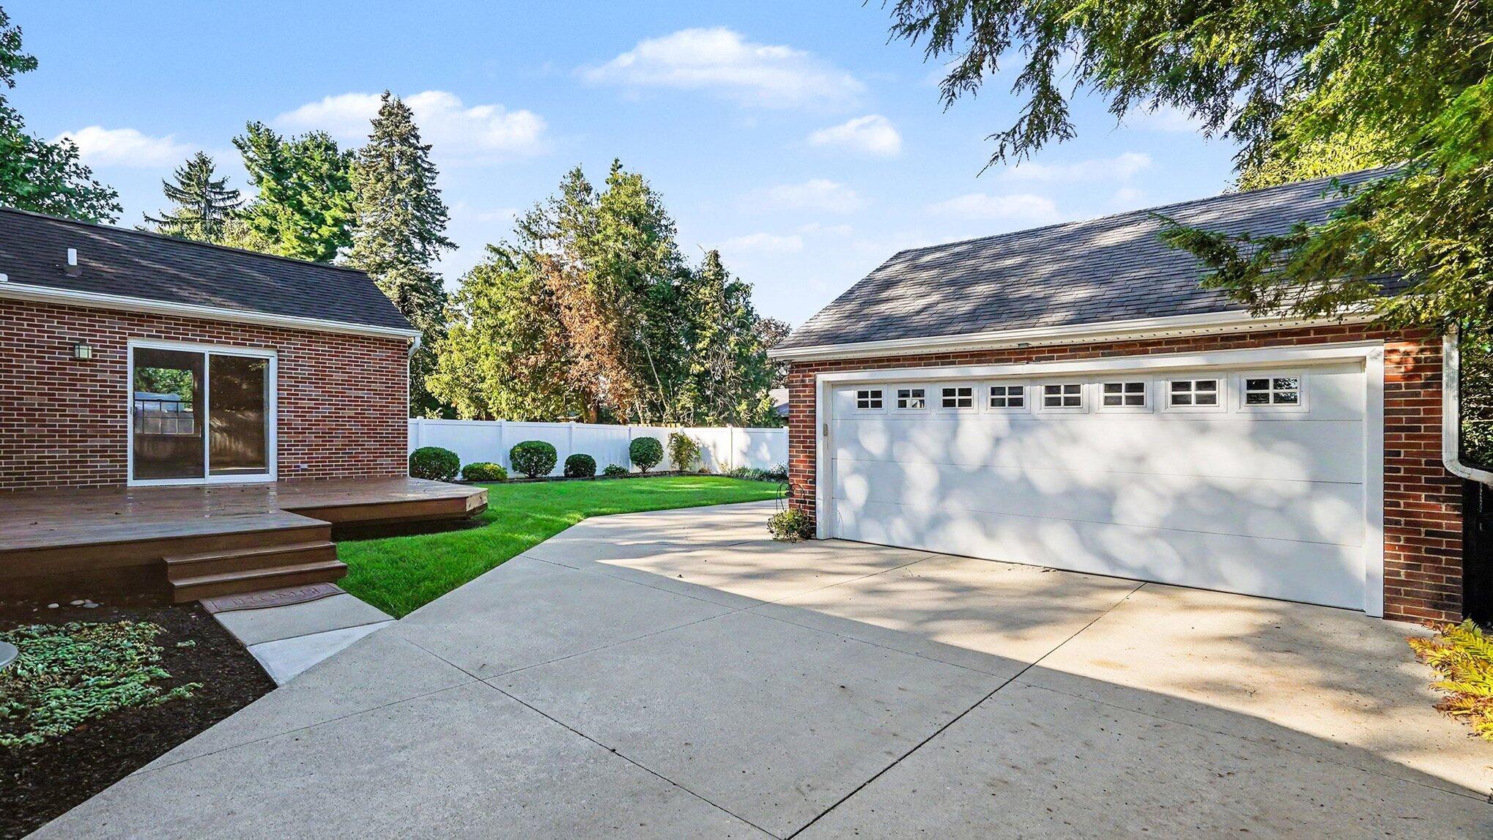
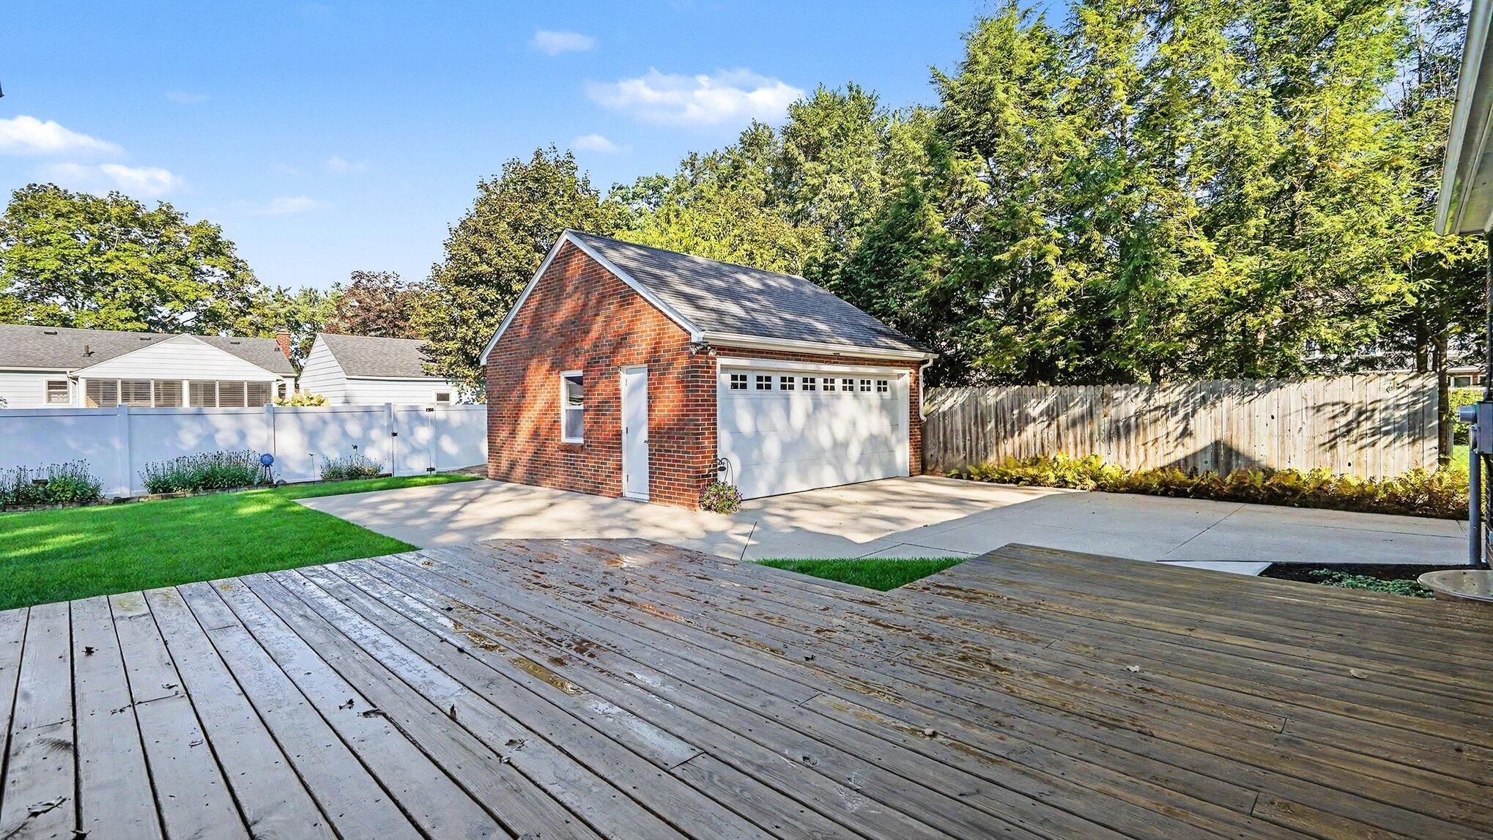
Brick home with a detached two-car garage, broad driveway, and wooden deck at dusk.
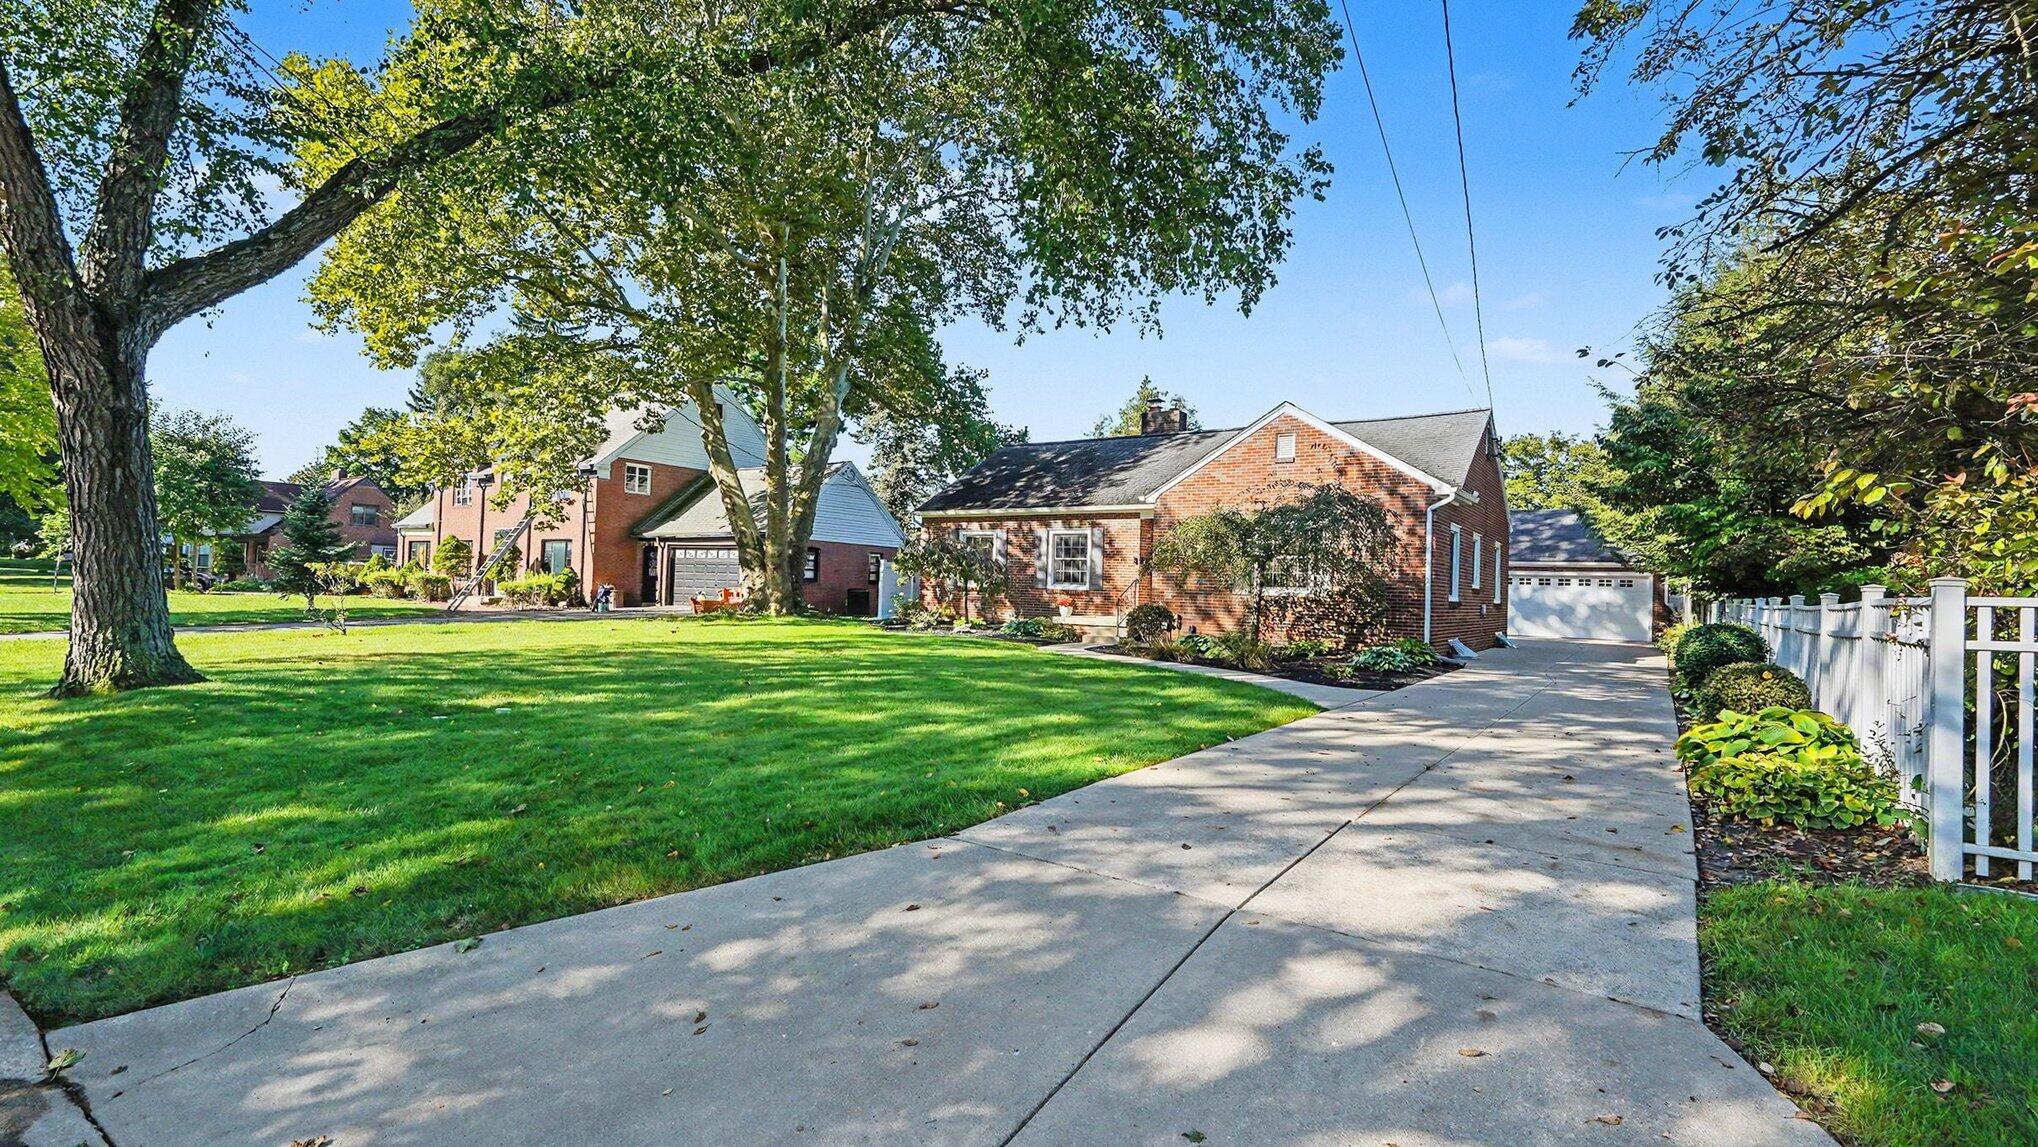
Red brick home with a broad driveway, mature trees, and a white fence.
Brick home’s rear exterior with a white garage, broad driveway, wooden deck, and fenced lawn.
Red brick detached garage with white door behind a broad wooden deck and fenced yard.
Red-brick home and detached garage behind a broad green lawn and concrete walkway.
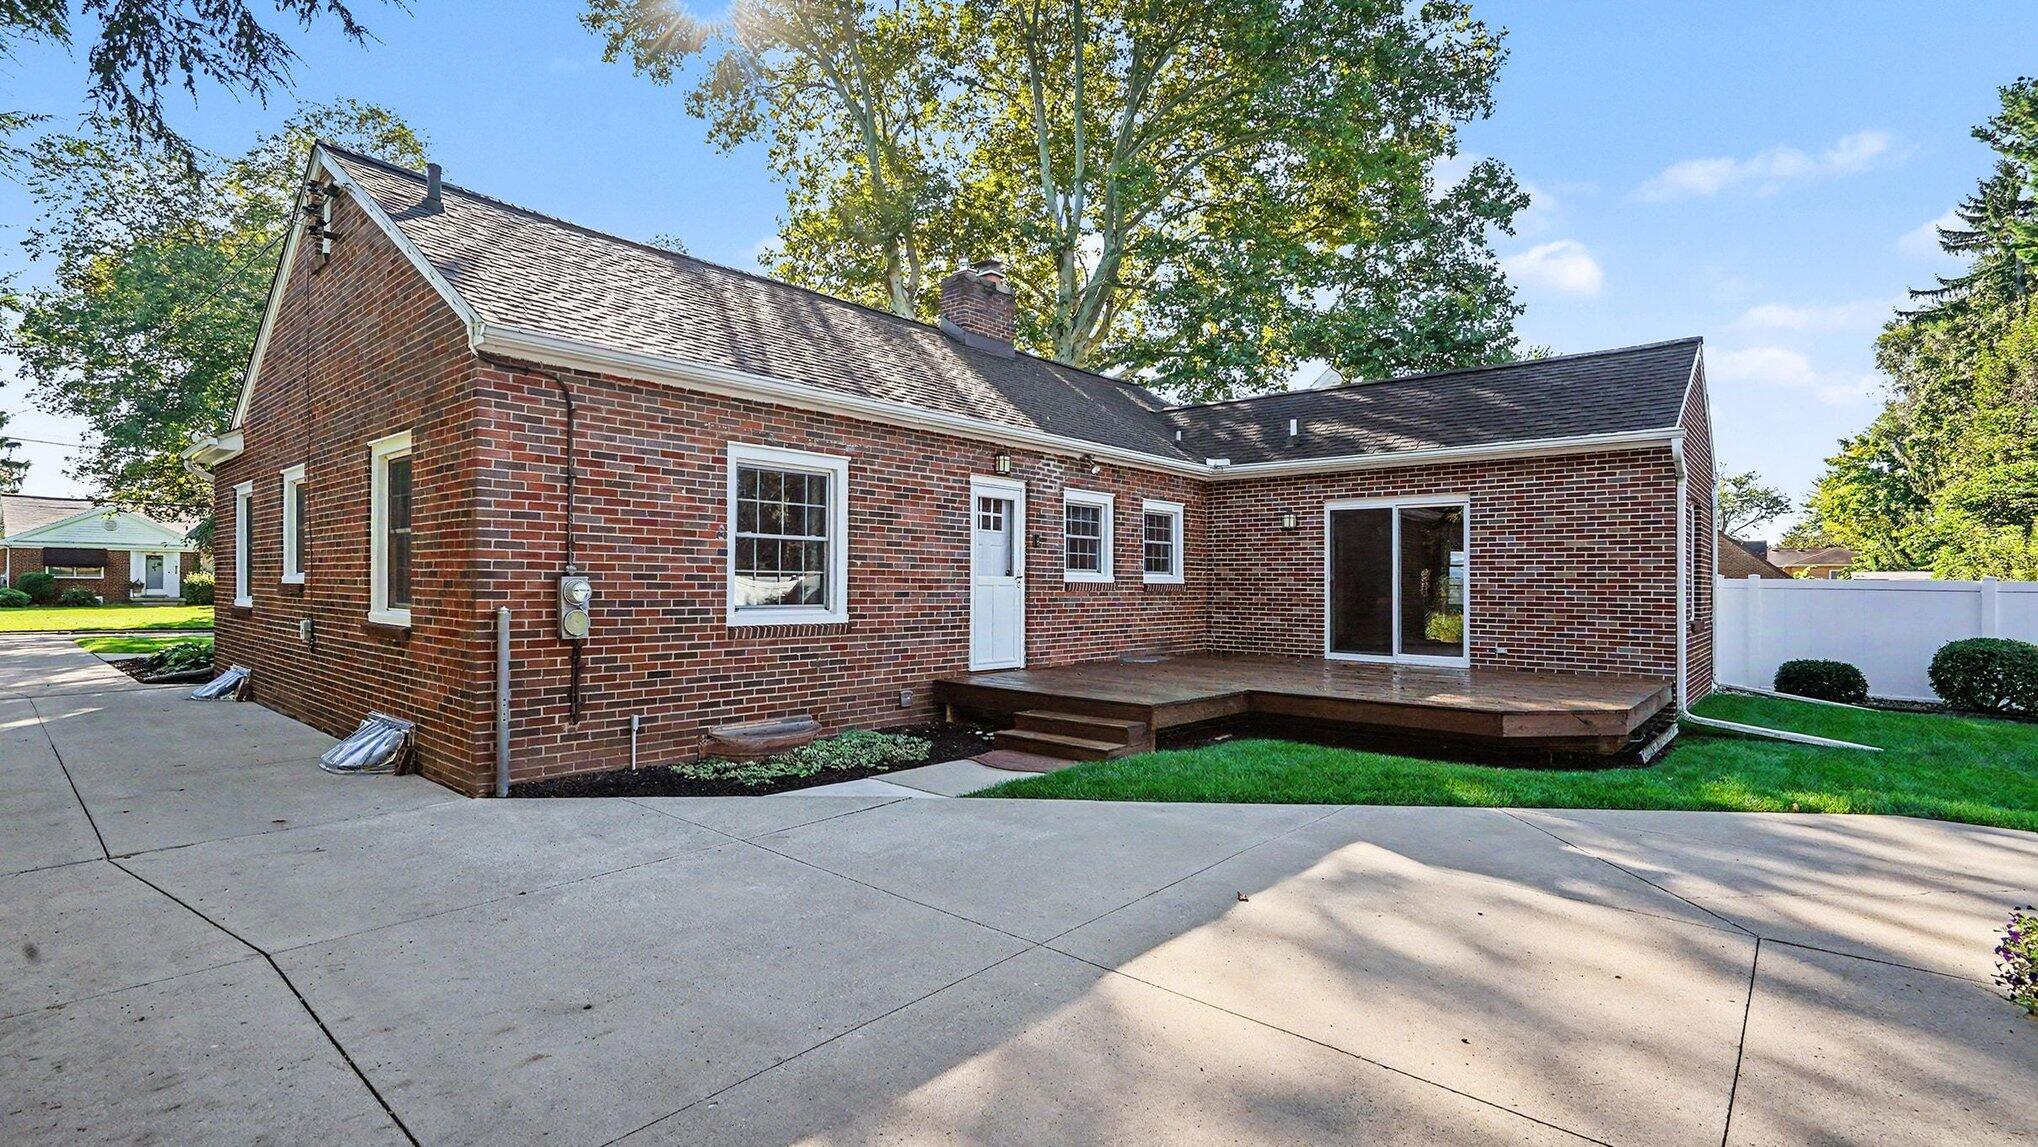
Red-brick house with a raised wooden deck, sliding glass doors, and a wide concrete driveway.
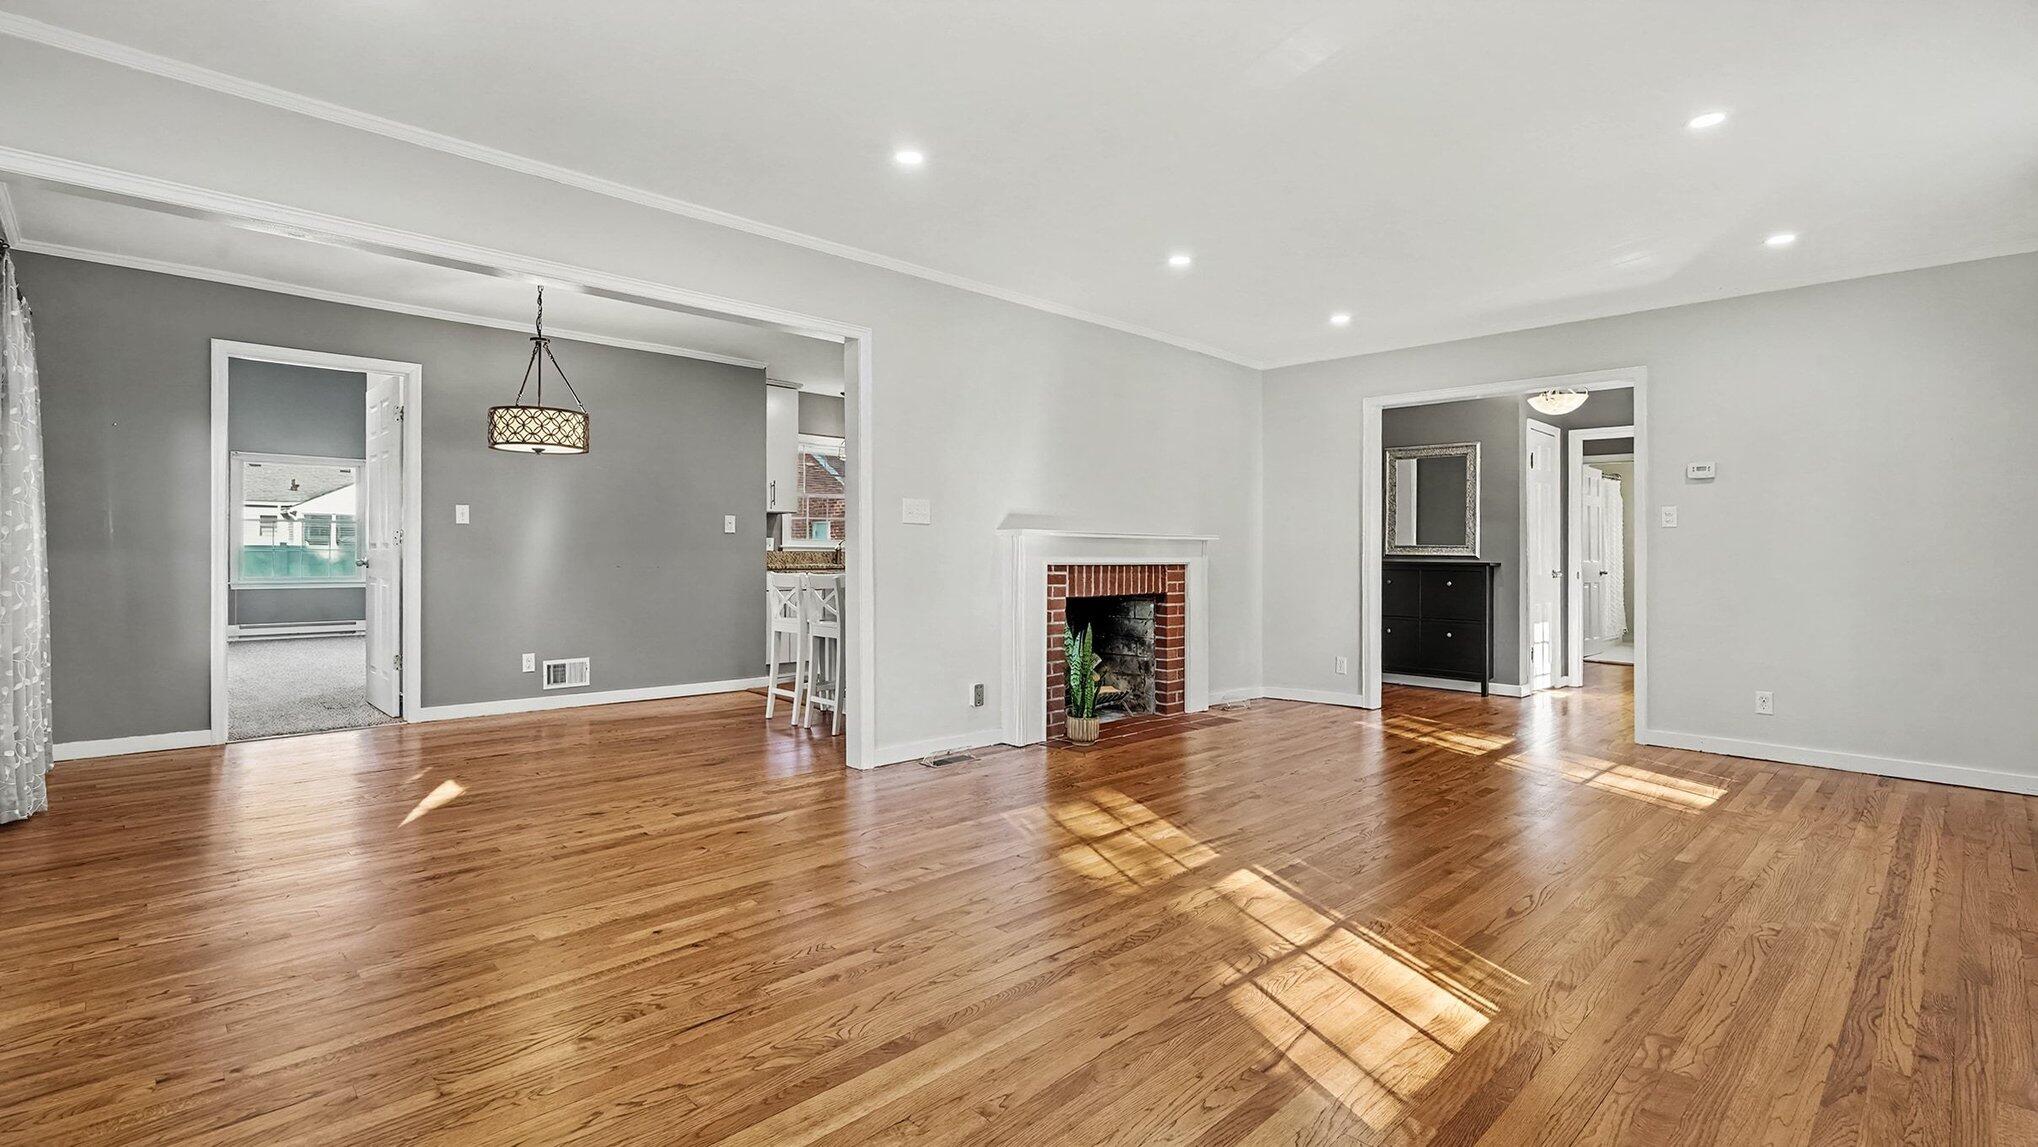
Spacious living room with hardwood floors, a brick fireplace, and sunlight across the floor.
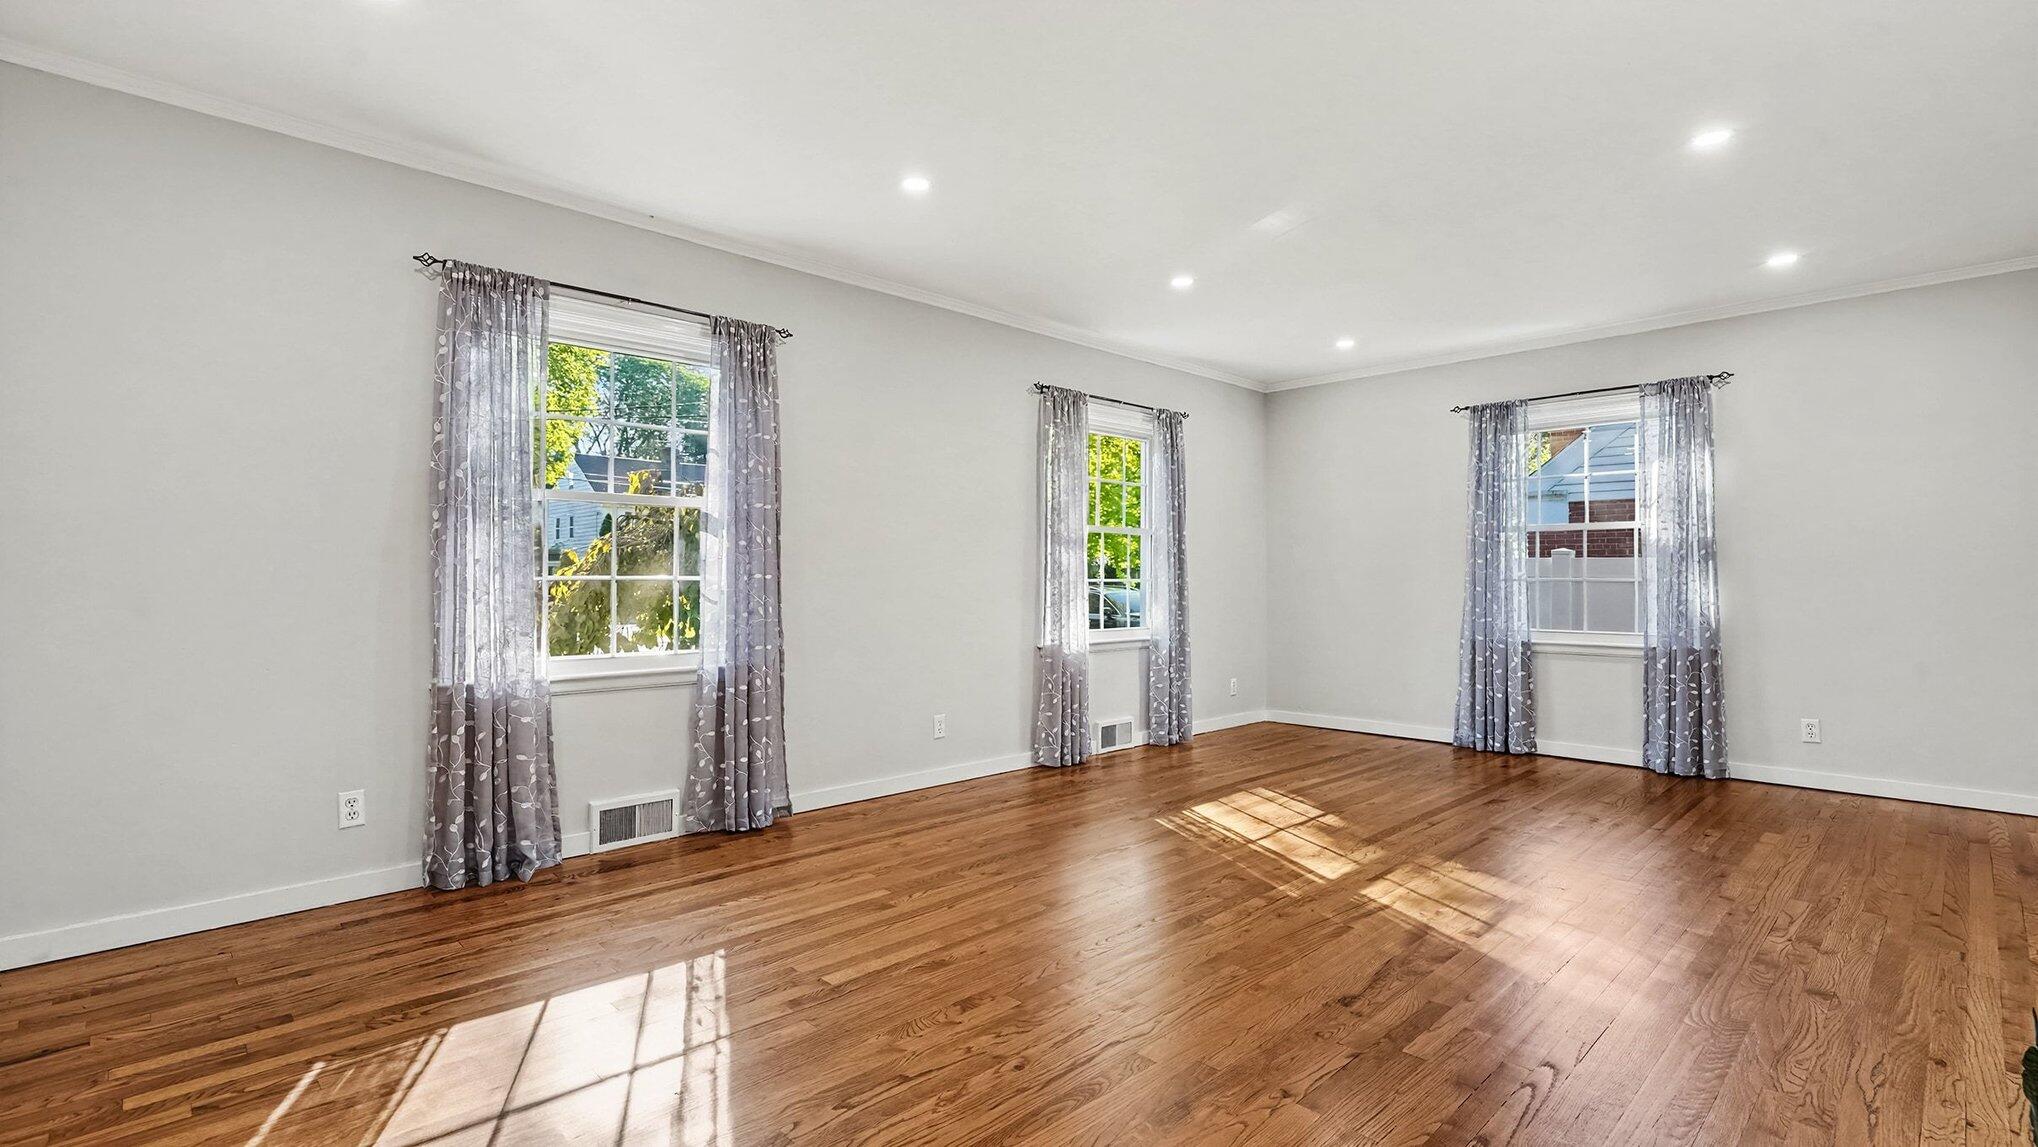
Unfurnished living room with polished hardwood floors and three curtained windows.
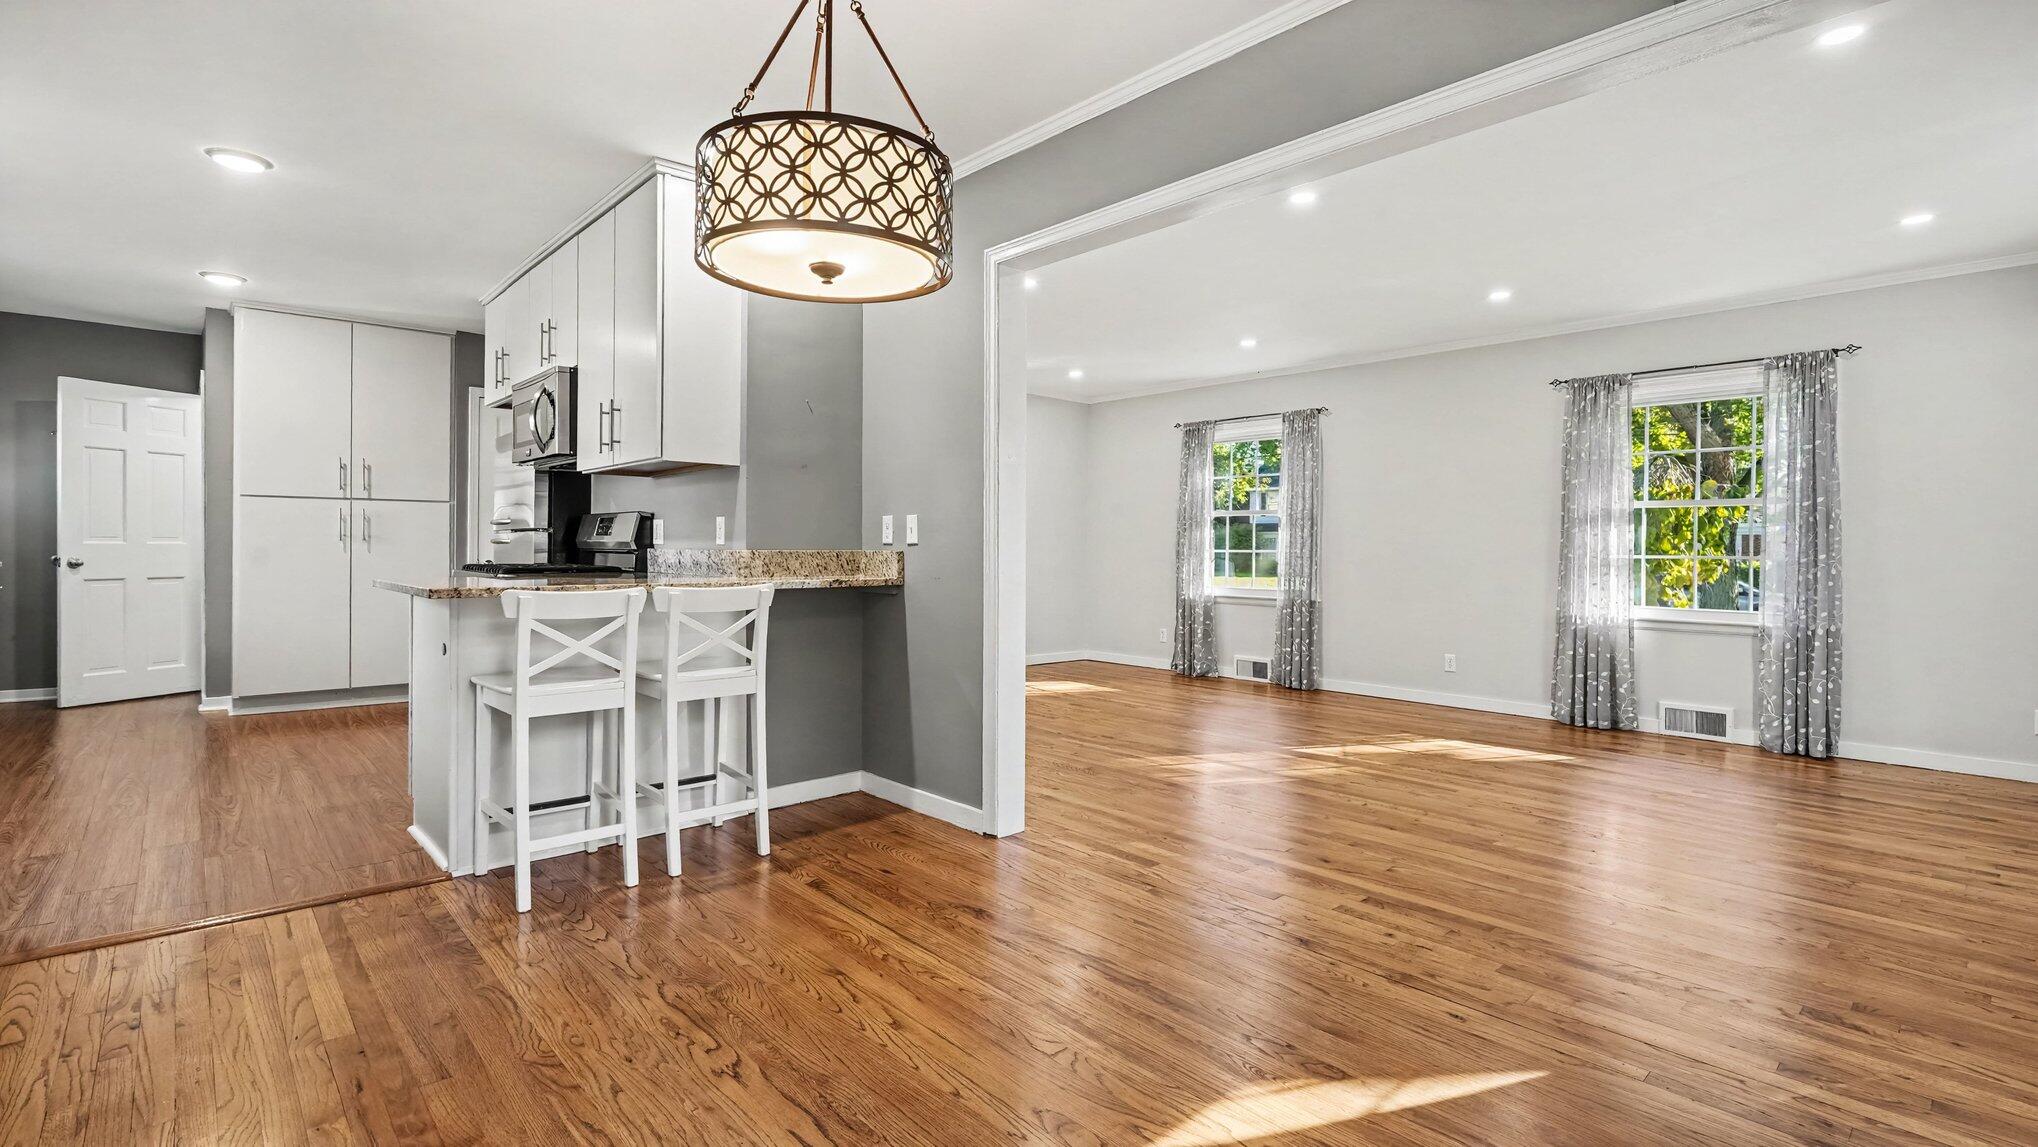
Open kitchen and living area with hardwood floors, white cabinetry, and a granite breakfast bar.
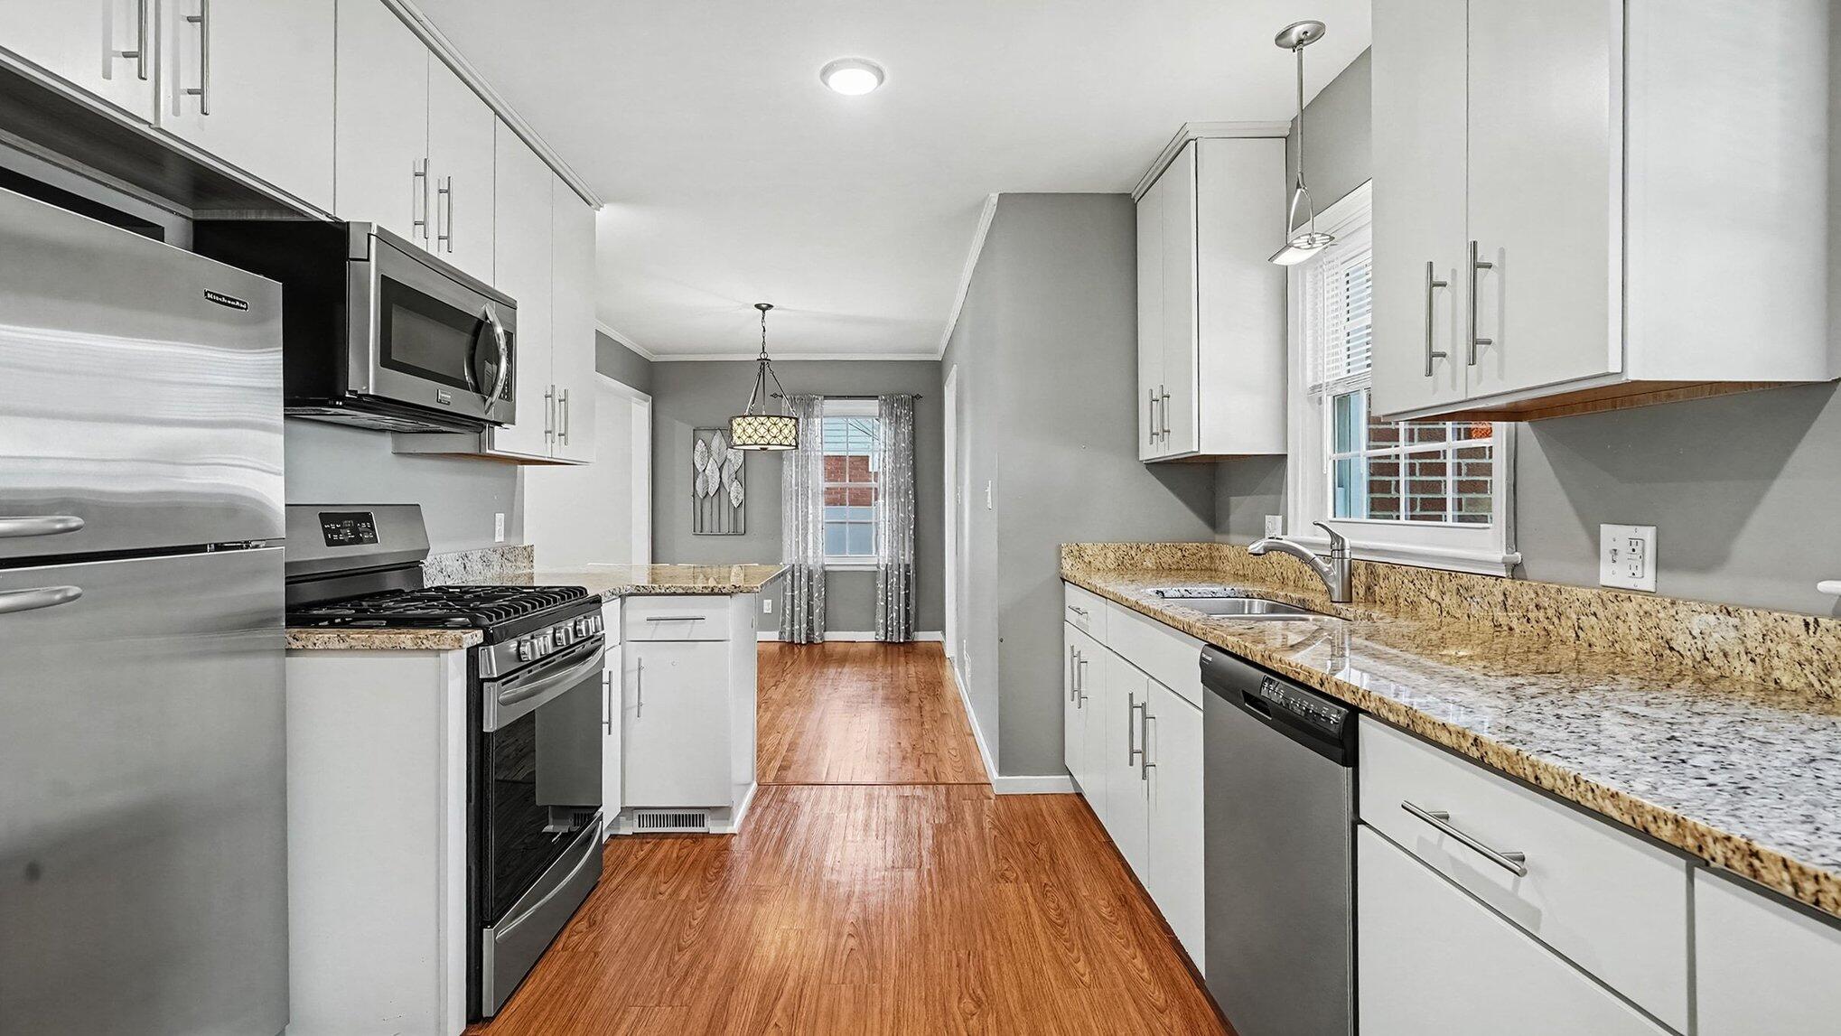
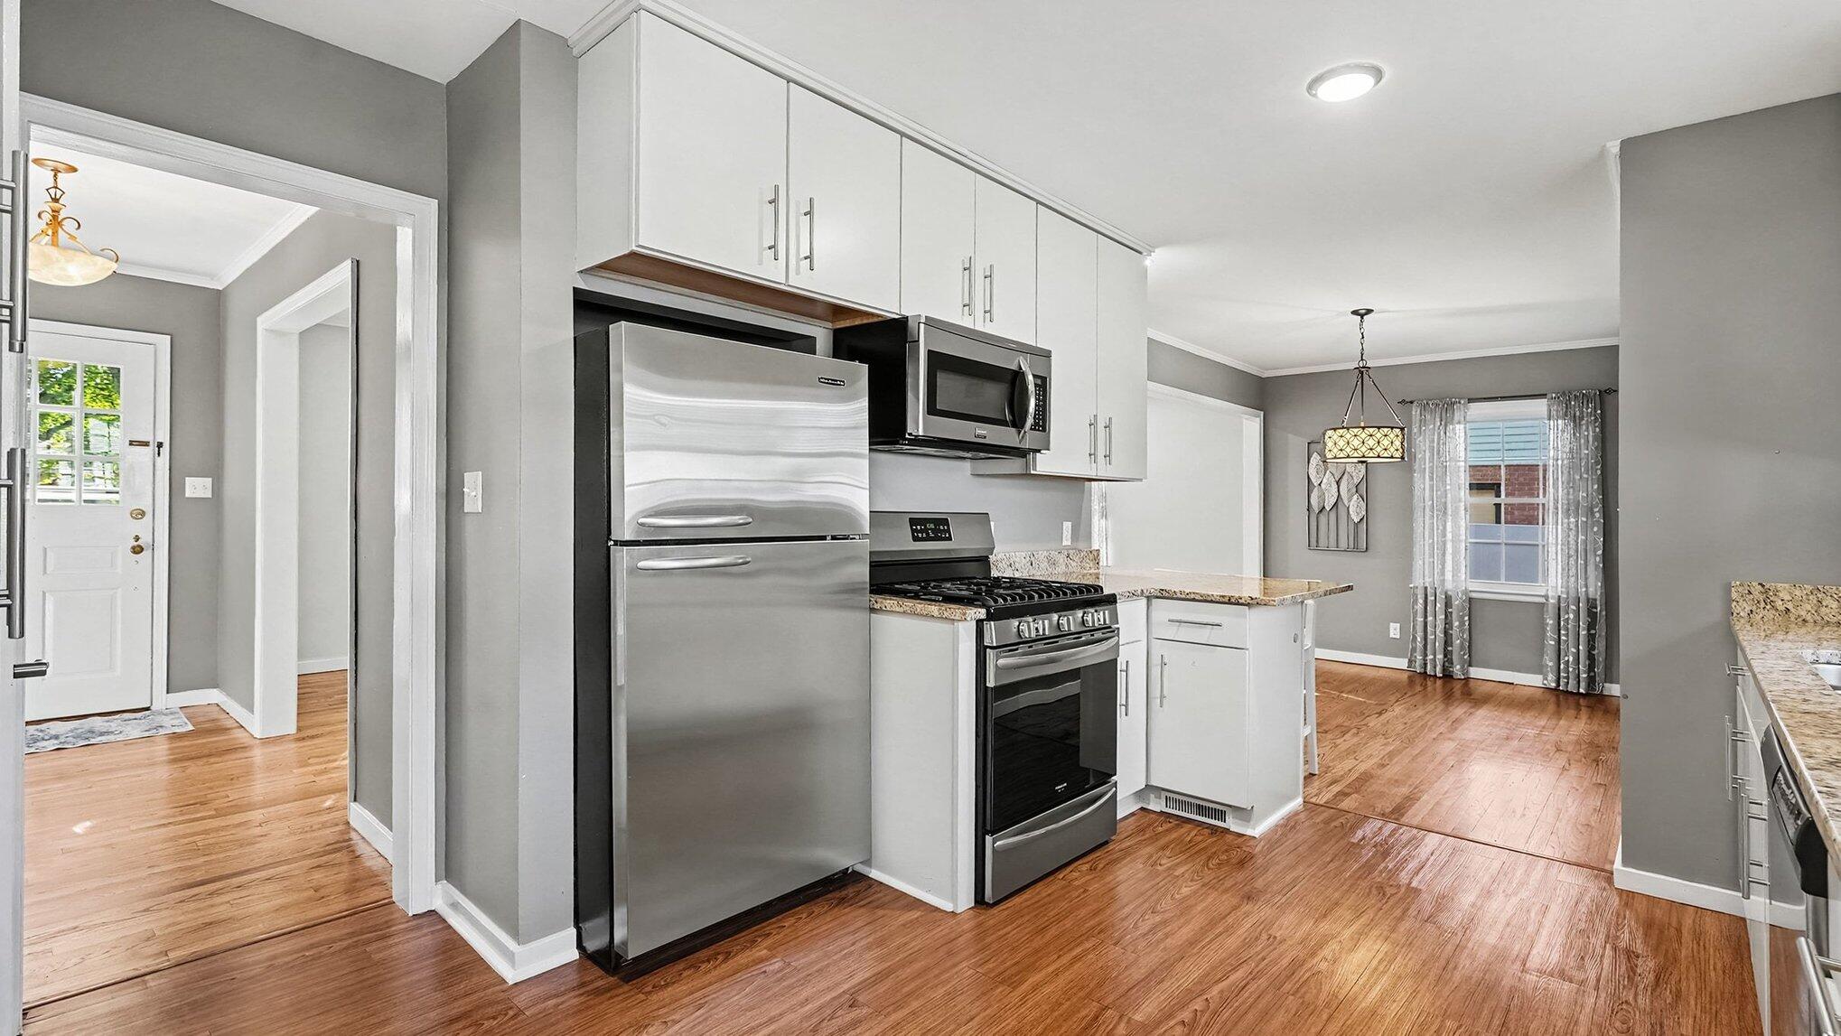
Galley kitchen with white cabinets, granite counters, stainless steel appliances, and wood-look flooring.
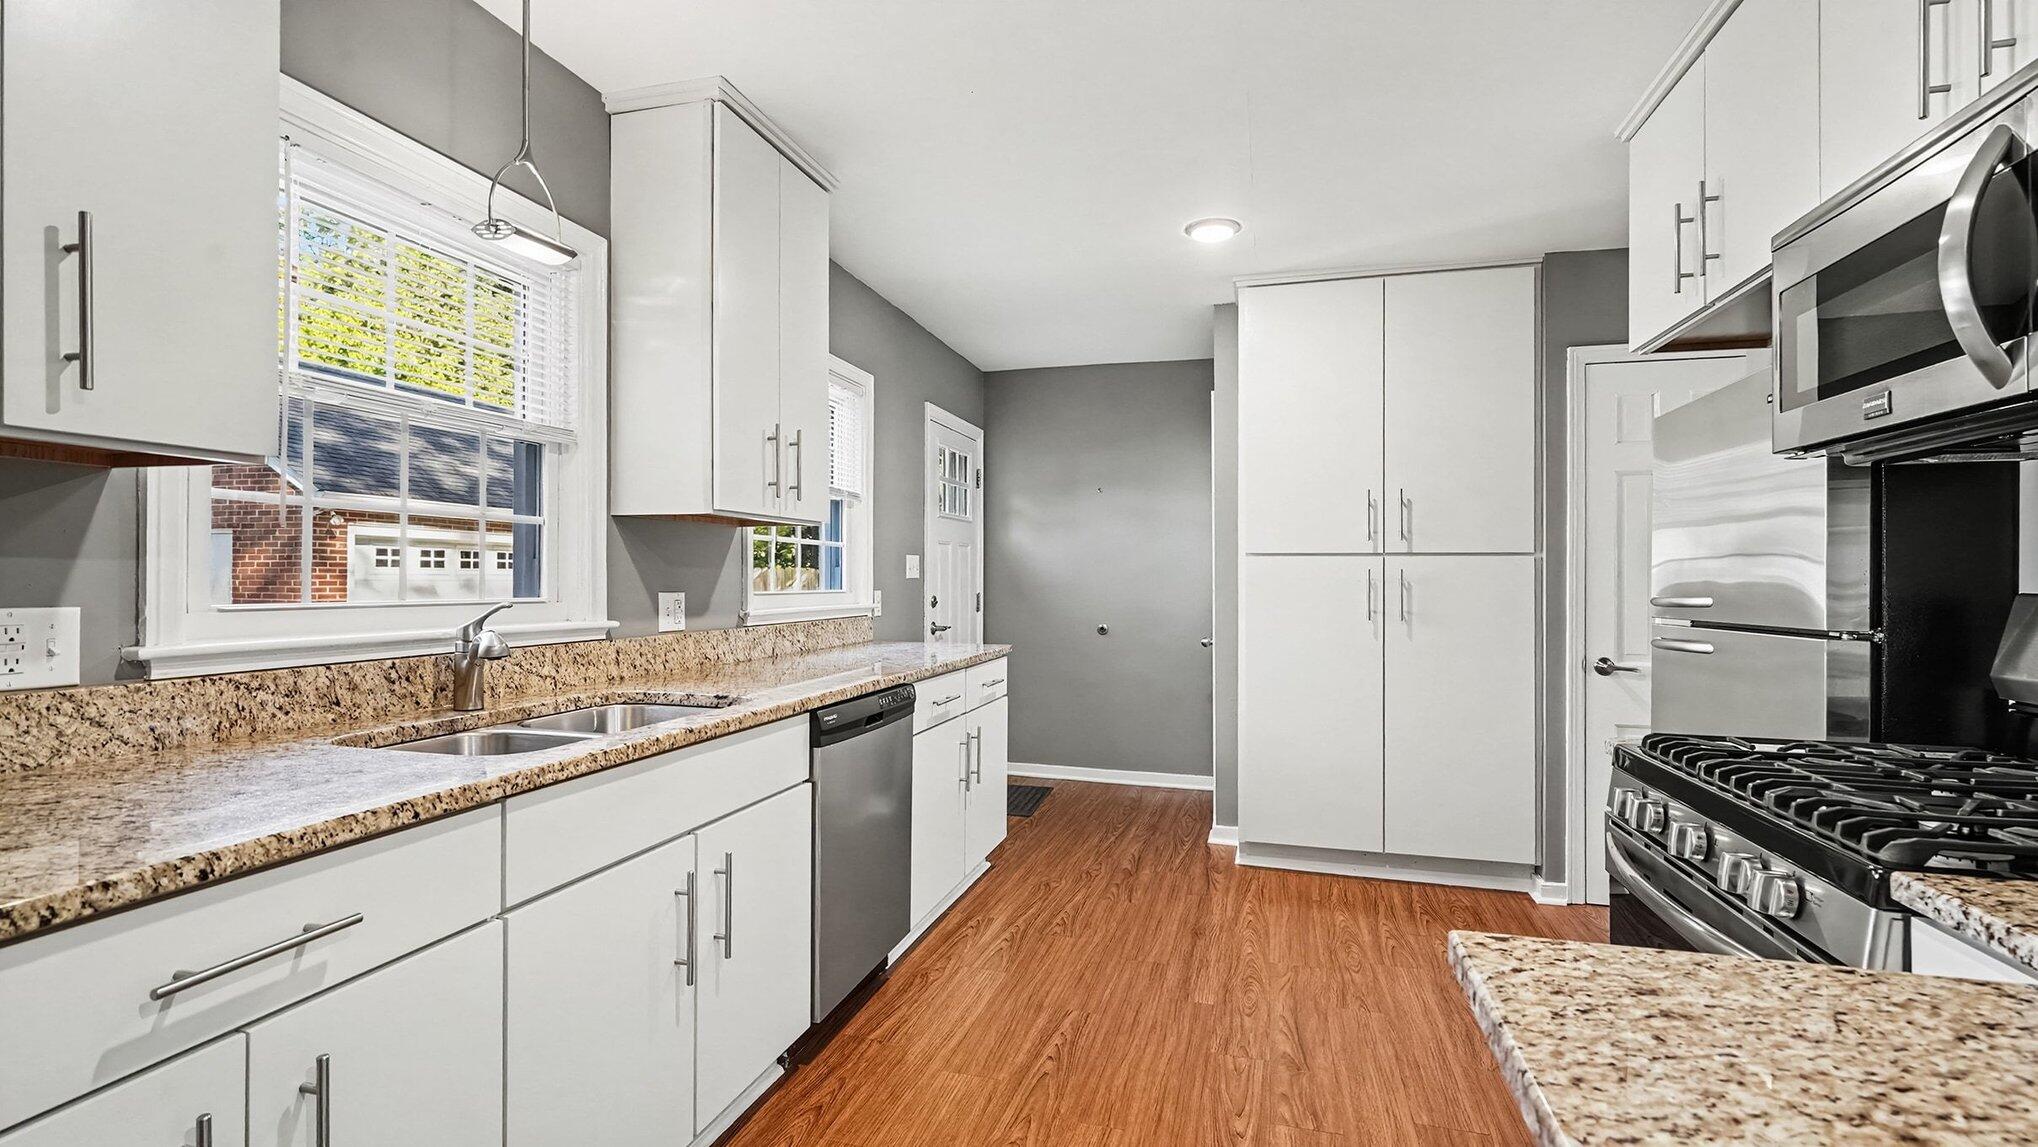
Kitchen with white cabinets, granite counters, stainless steel appliances, and wood flooring.
Kitchen with white cabinets, stainless steel appliances, granite counters, and hardwood floors opening into a dining area.
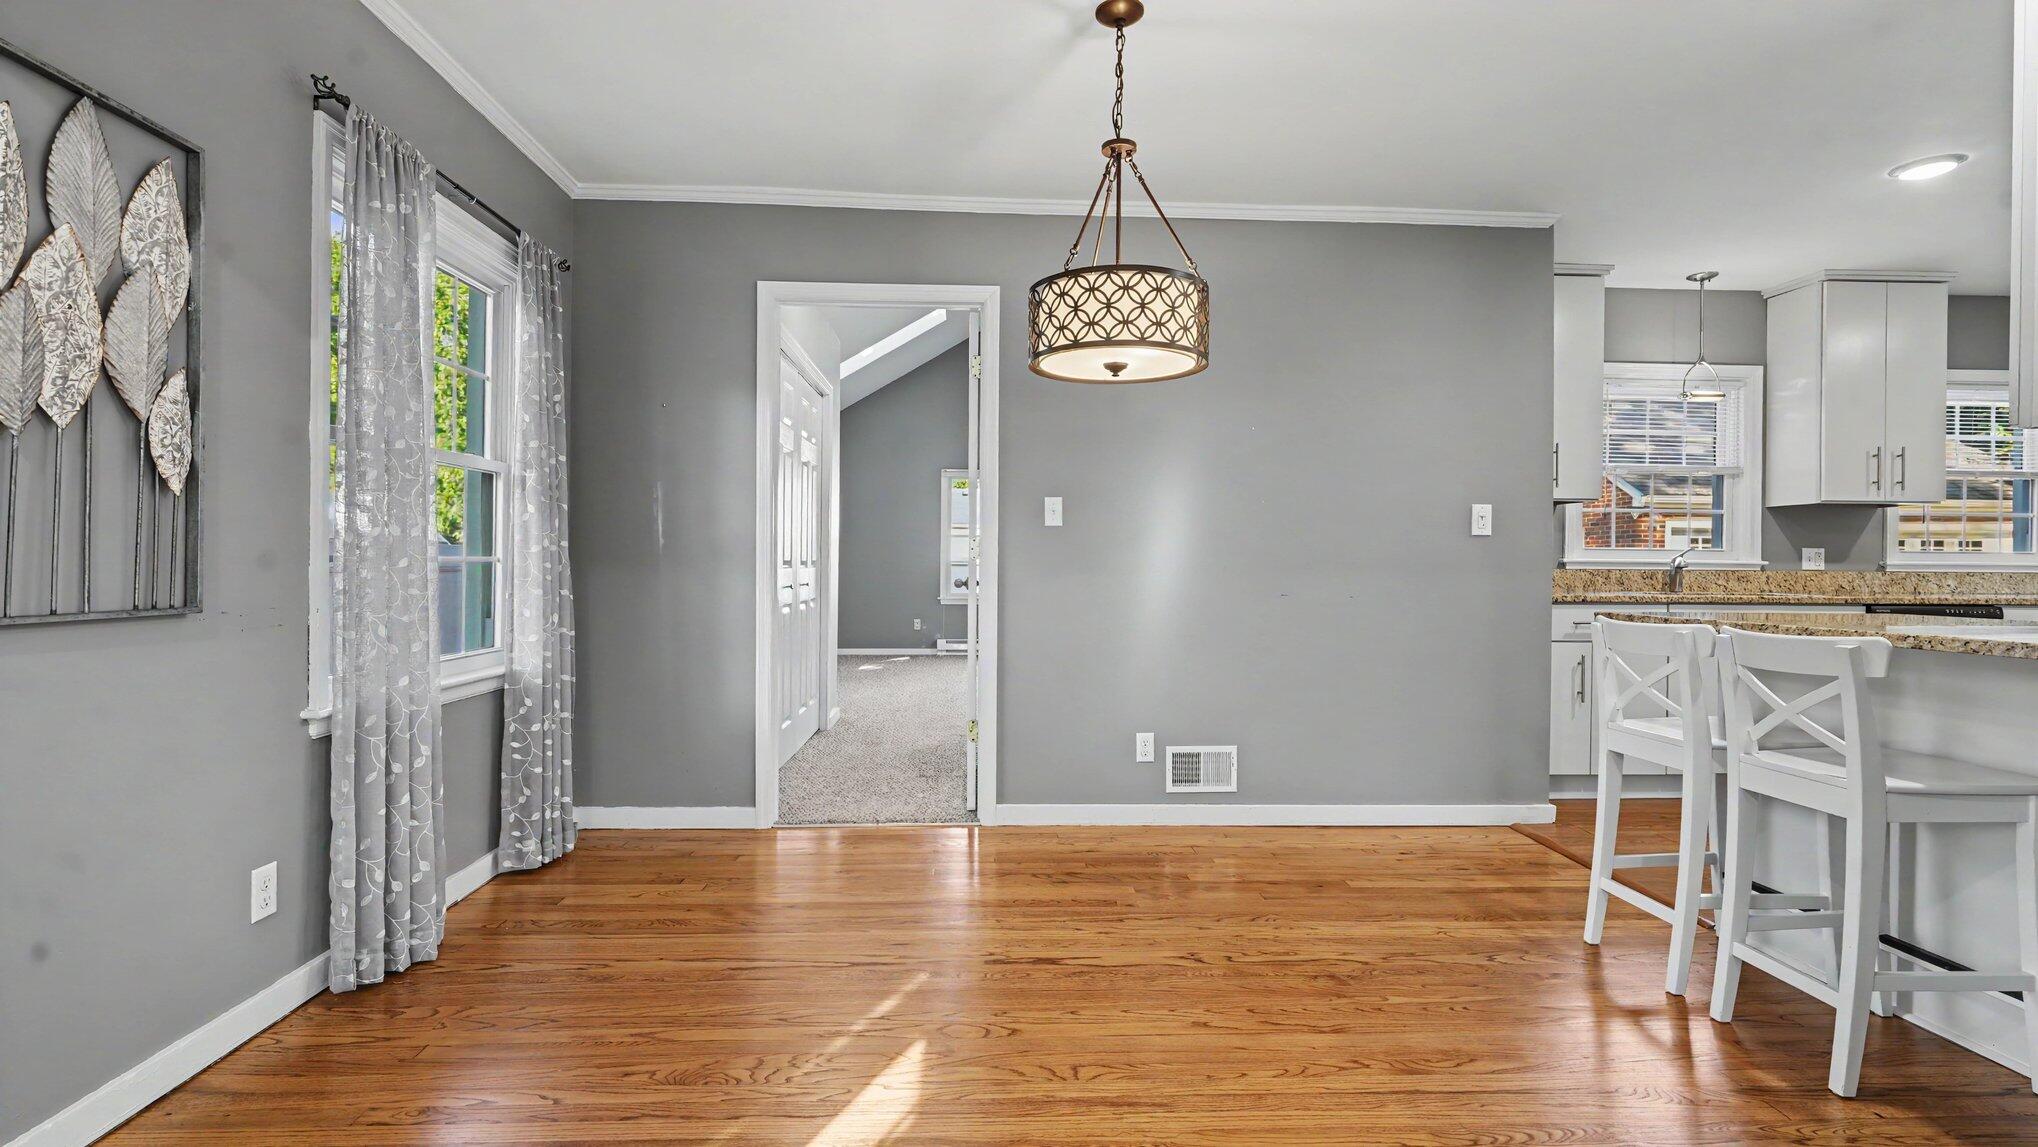
Dining area with polished hardwood floors, gray walls, and white stools beside an open kitchen.
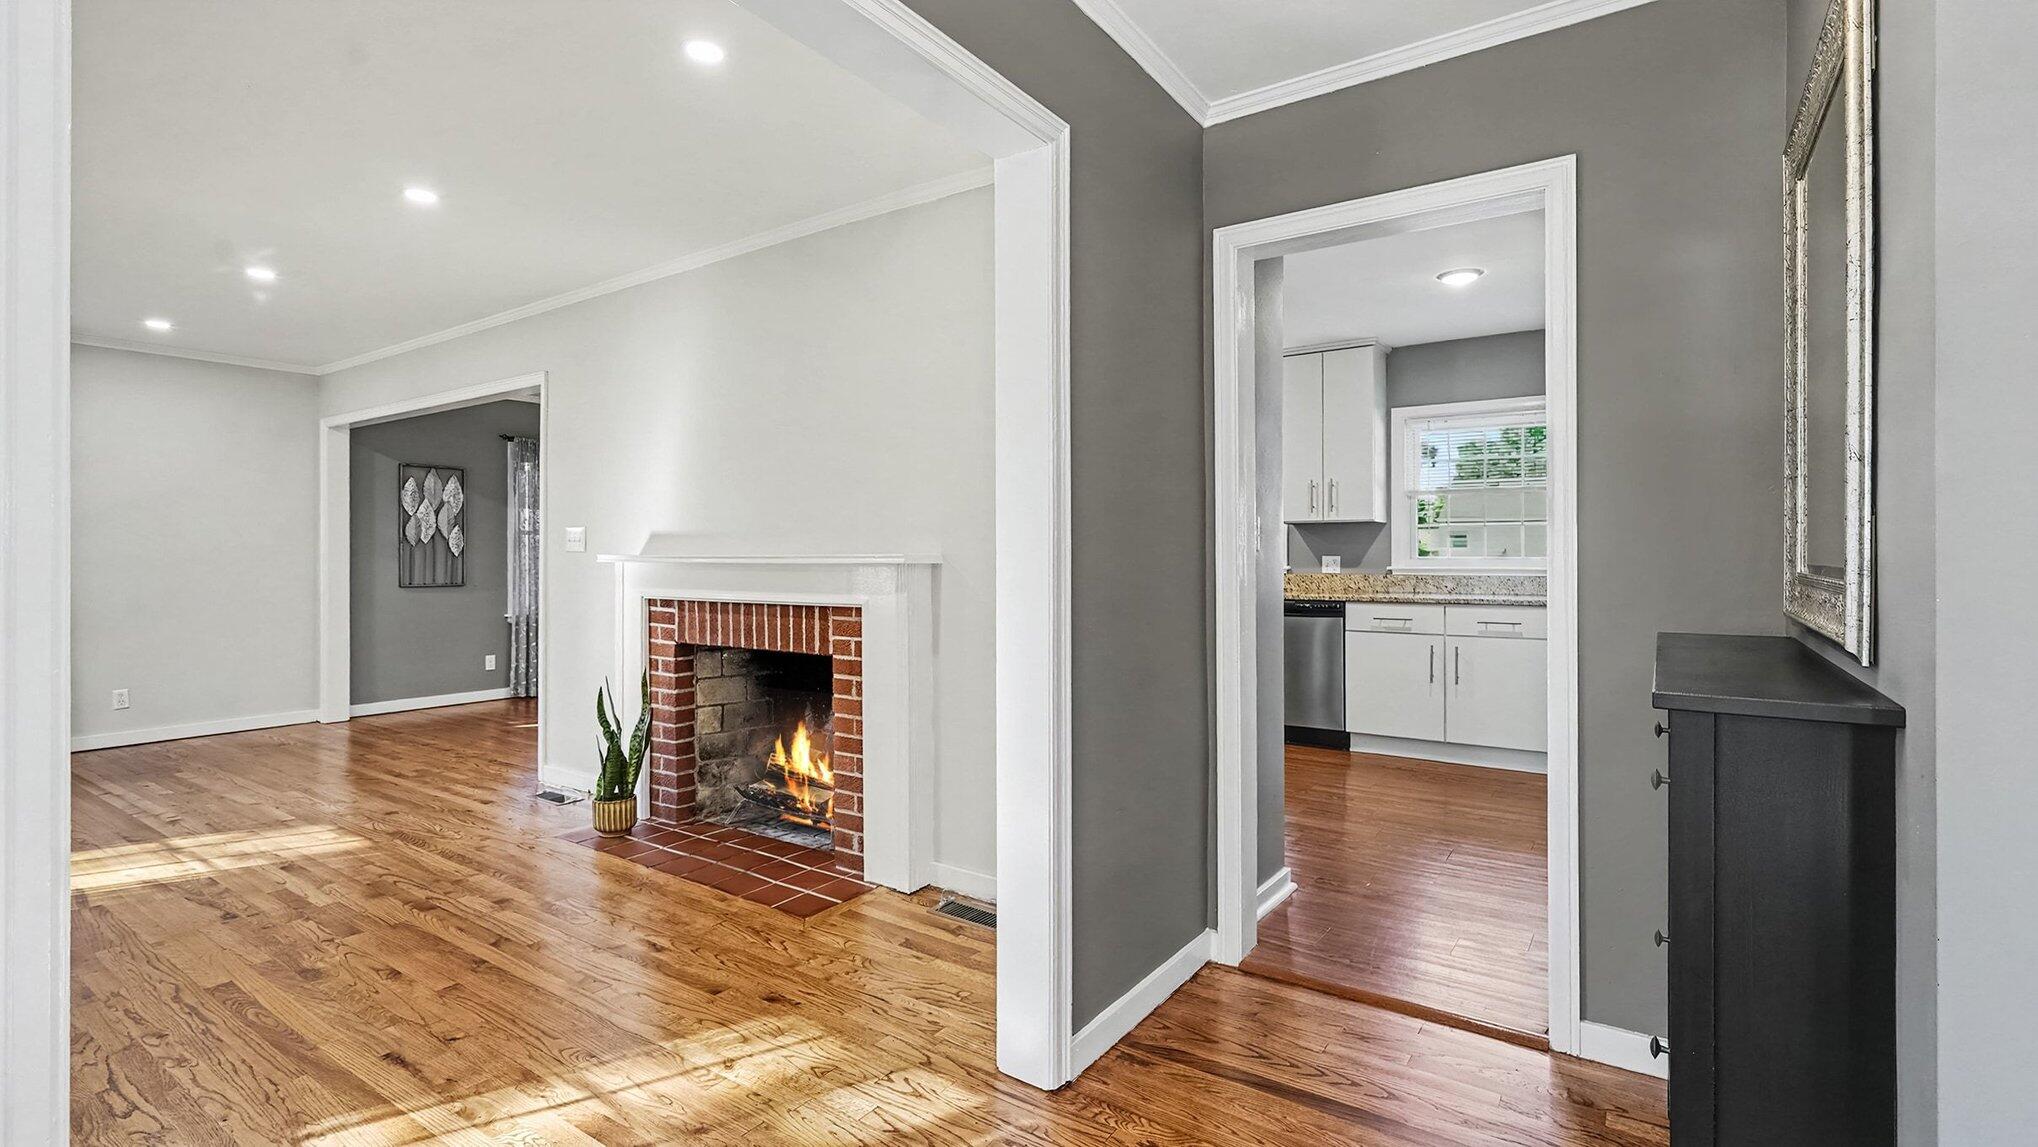
Living room with hardwood floors and a brick fireplace, with the kitchen visible through a doorway.
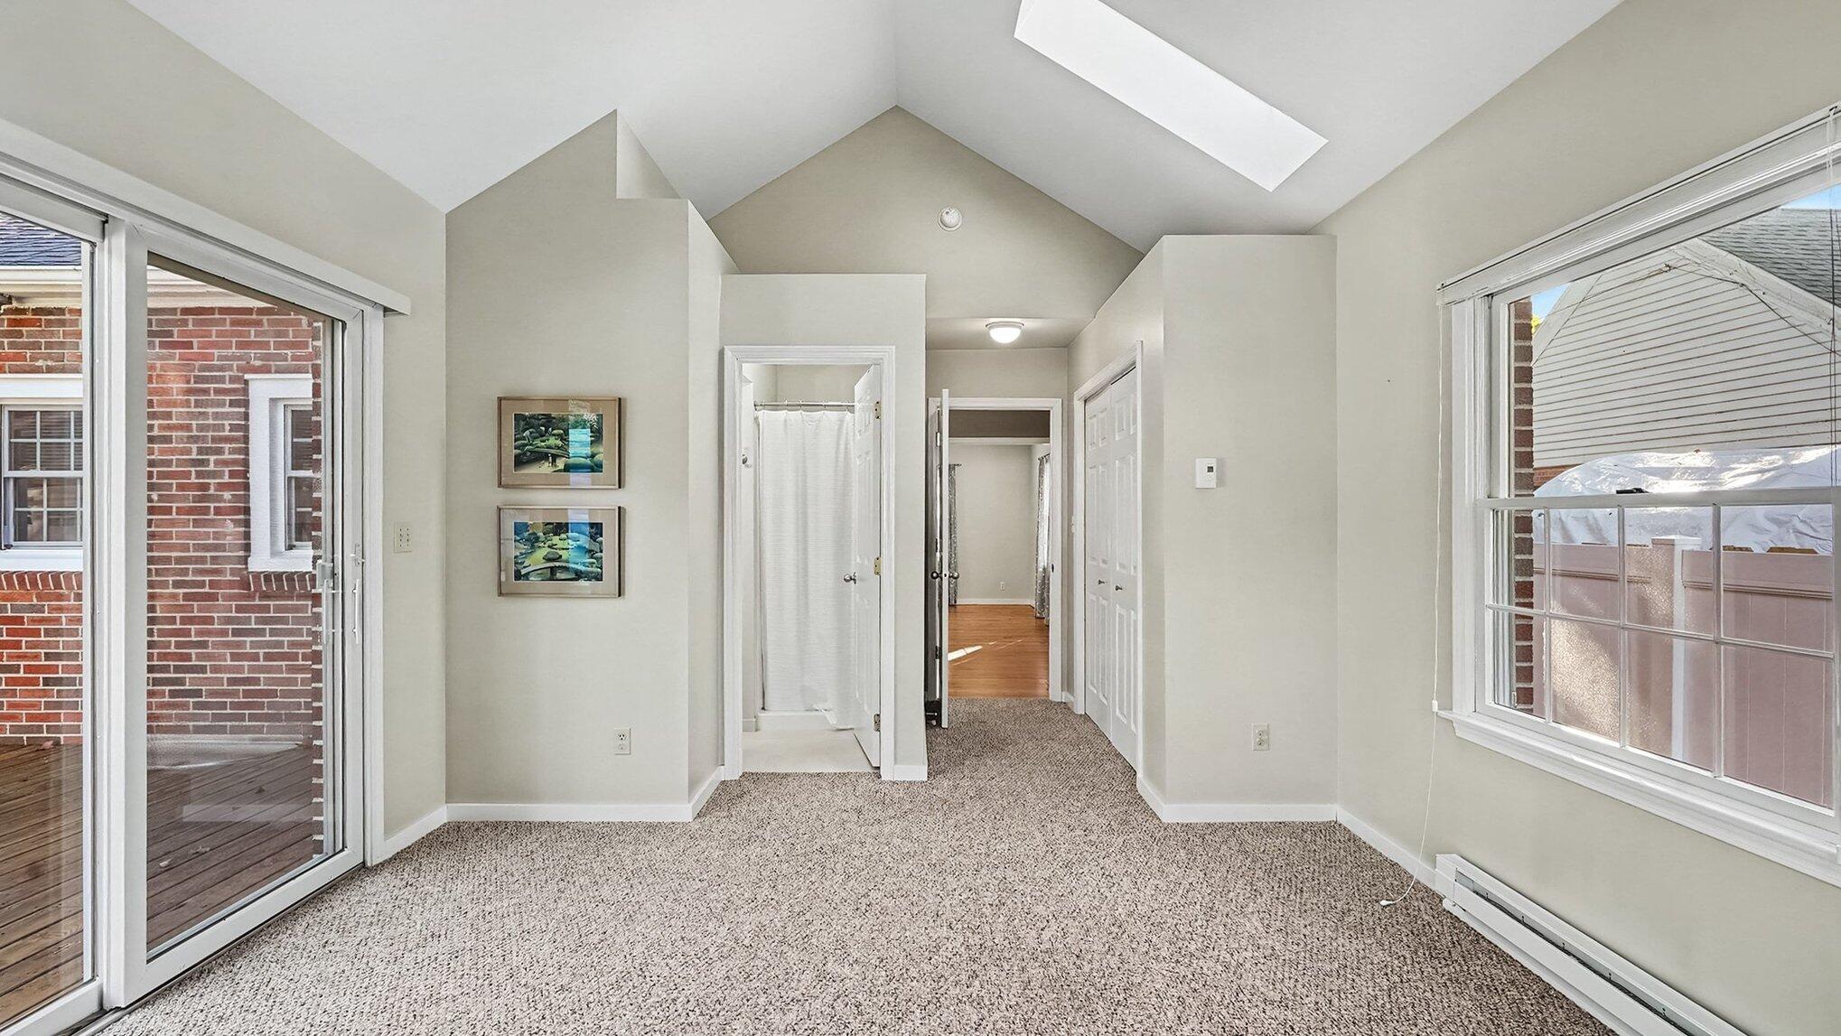
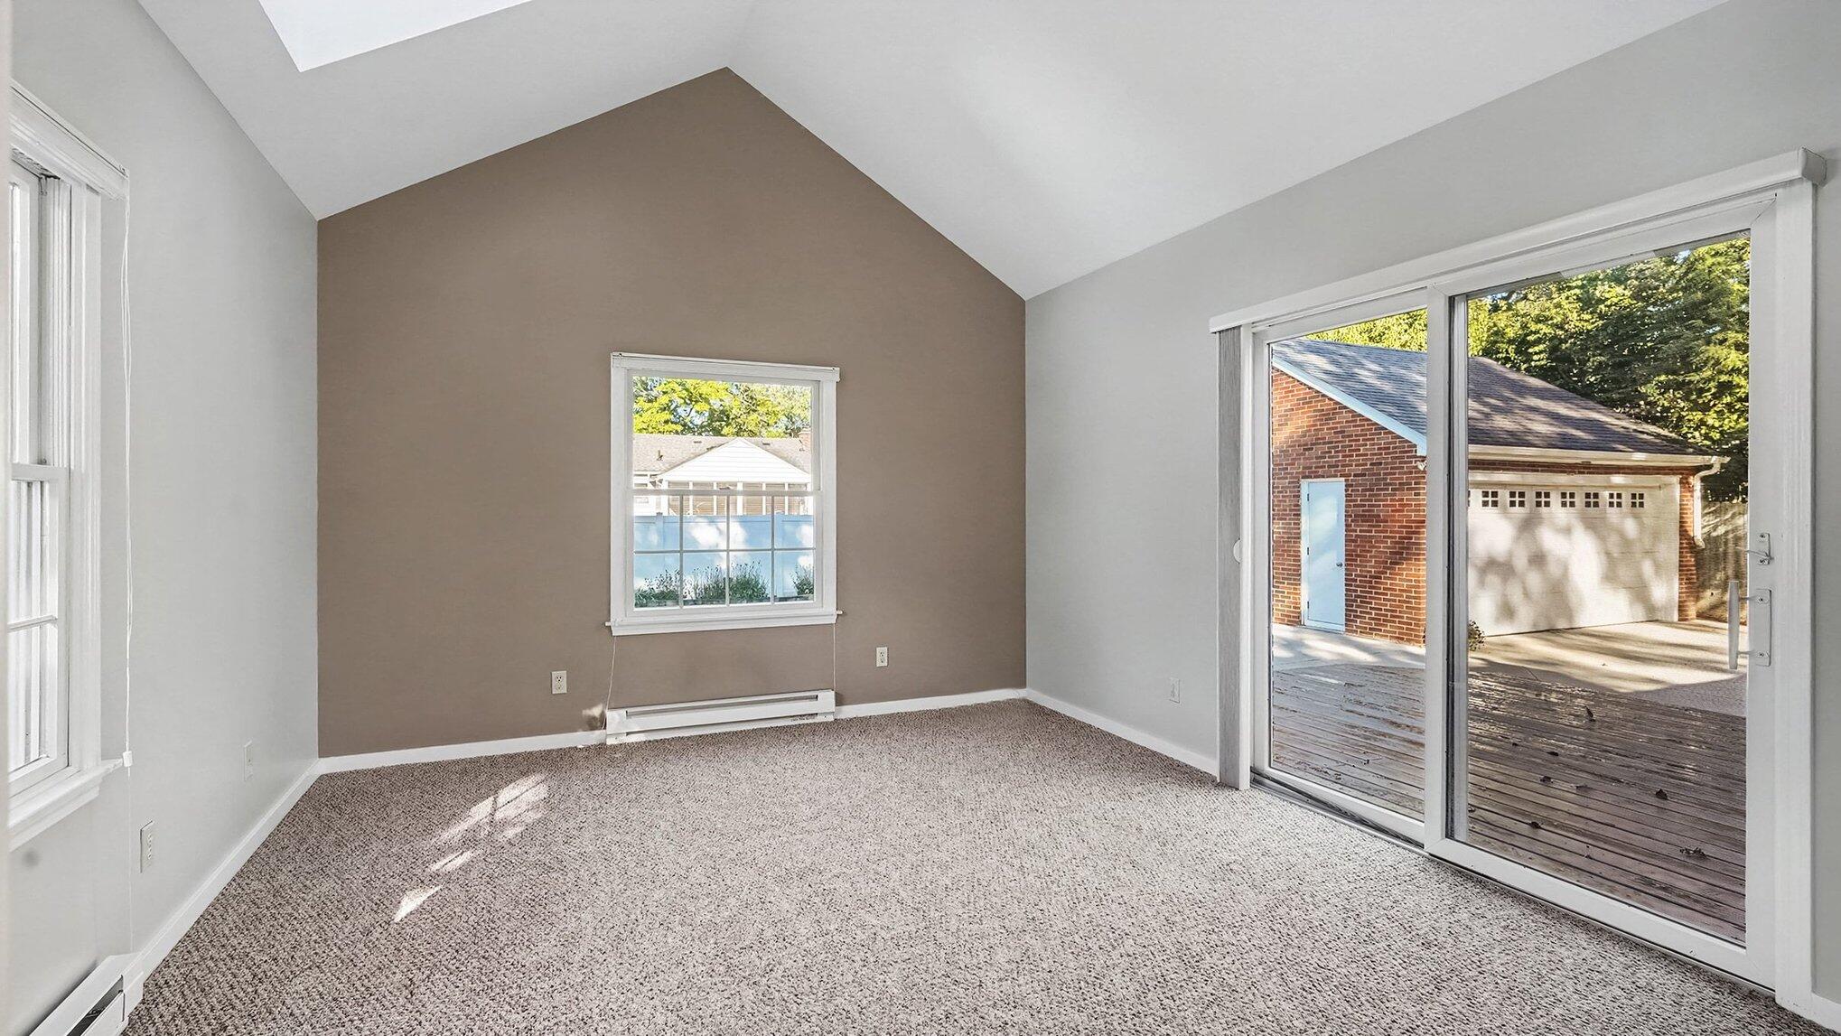
Carpeted sunroom with vaulted ceiling, skylight, and sliding glass door to a deck.
Empty carpeted room with a vaulted ceiling and sliding doors opening onto a deck.
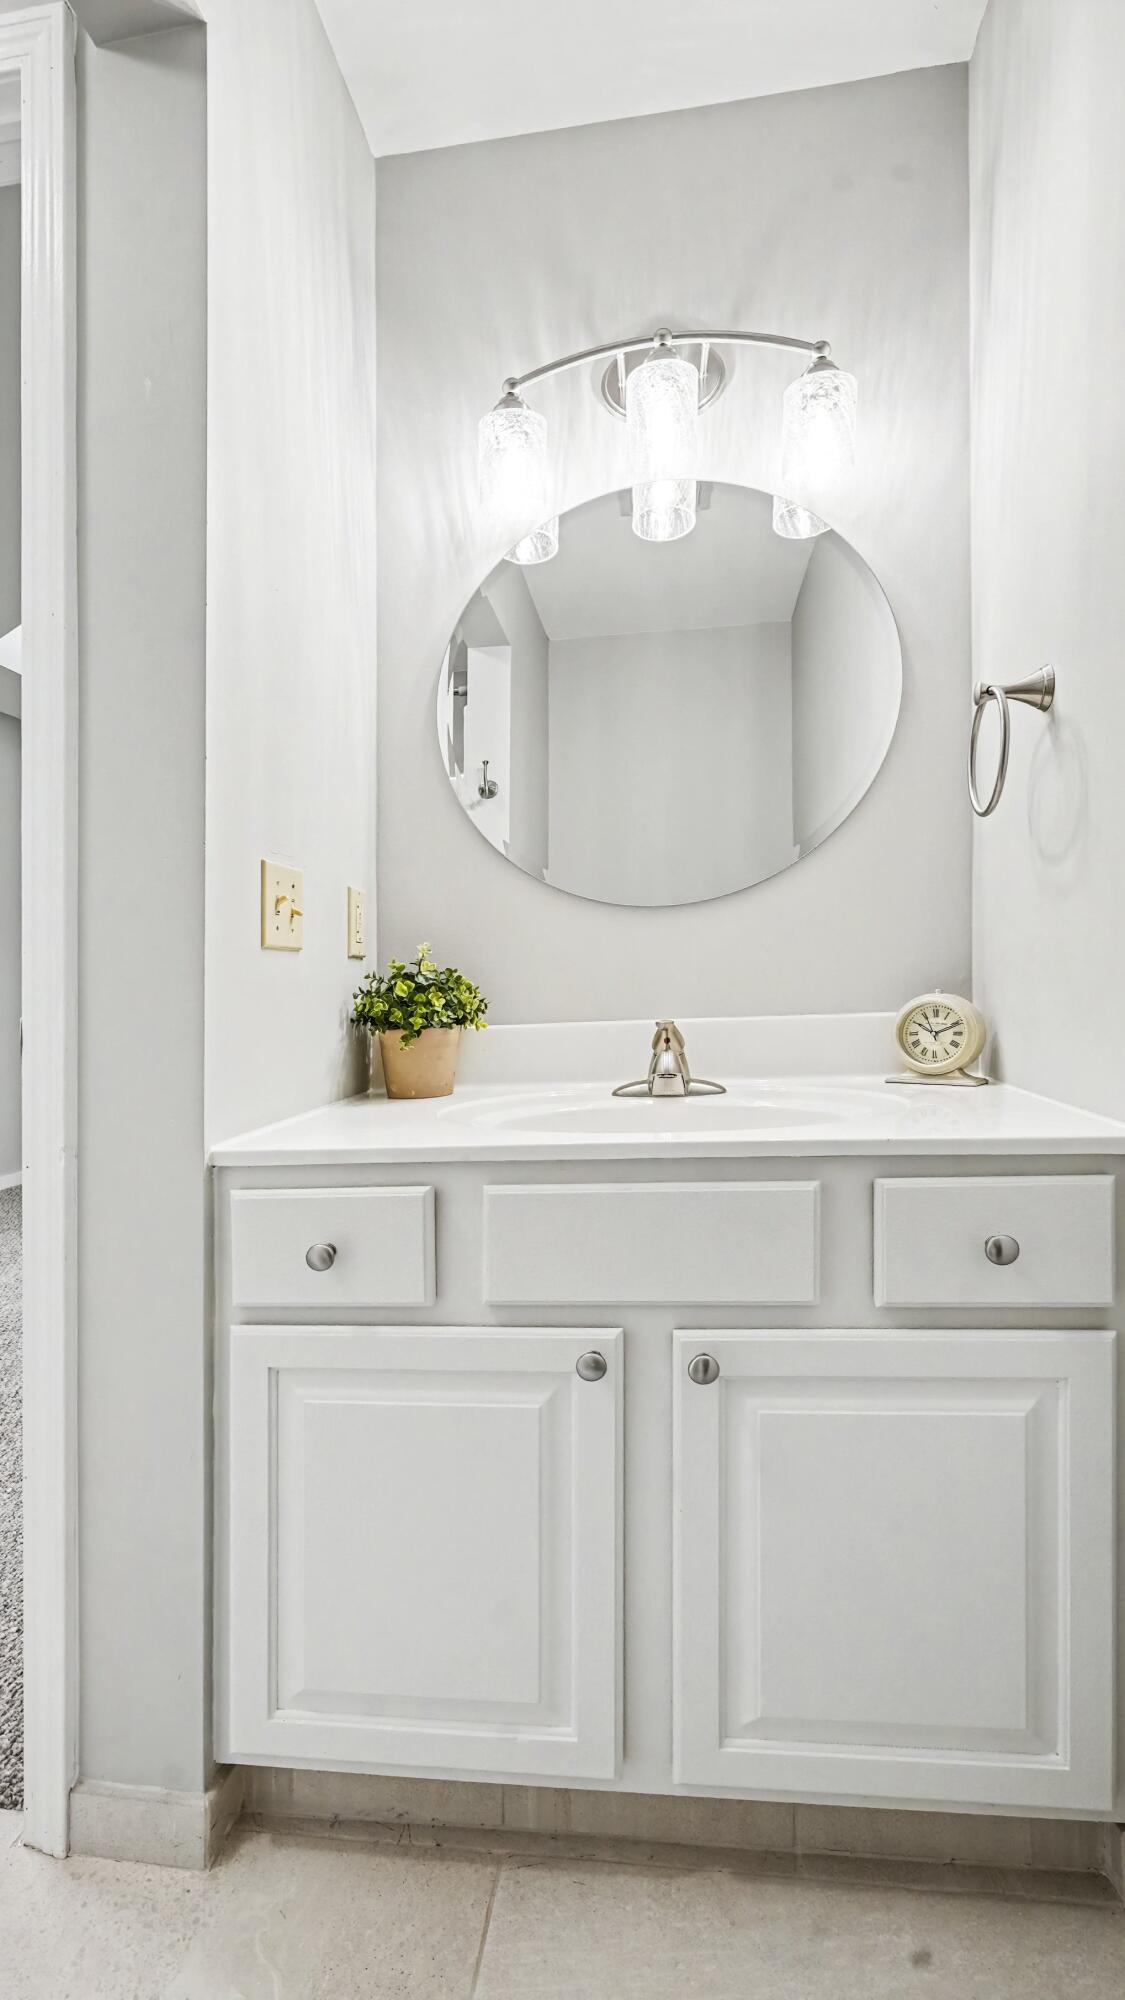
White bathroom vanity with an oval mirror, three-light fixture, potted plant, and small clock.
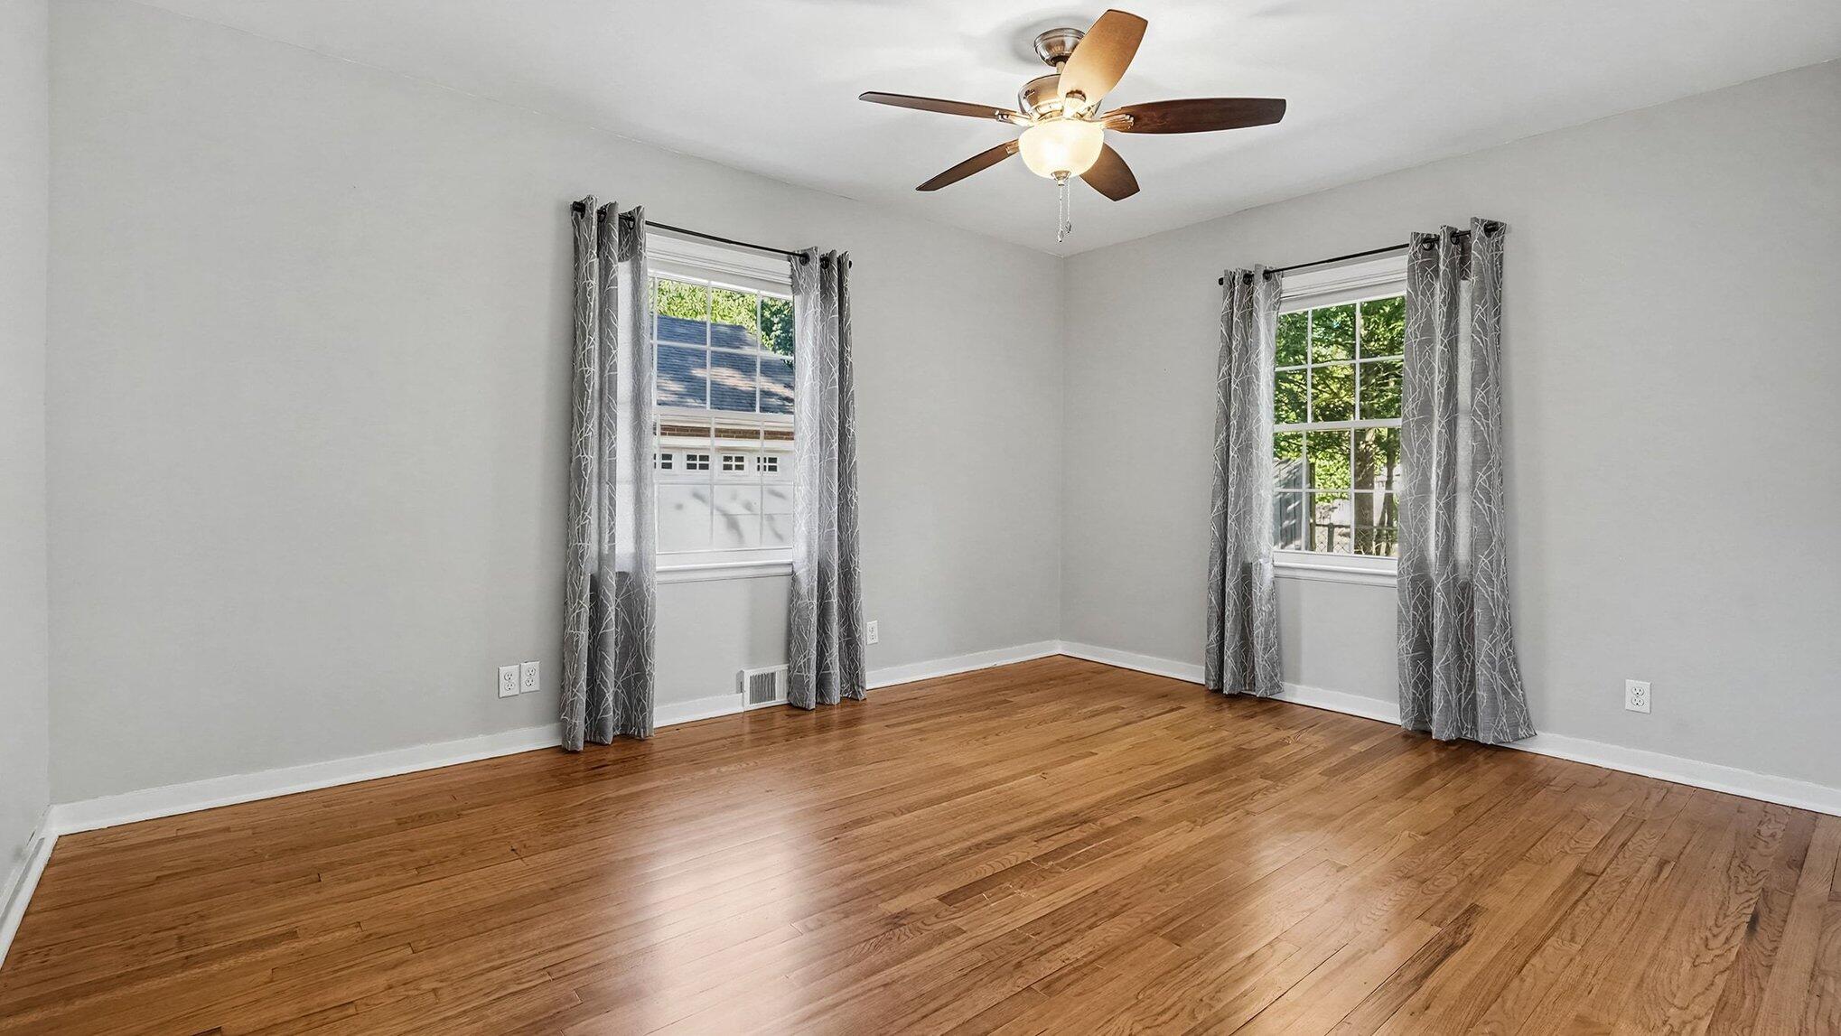
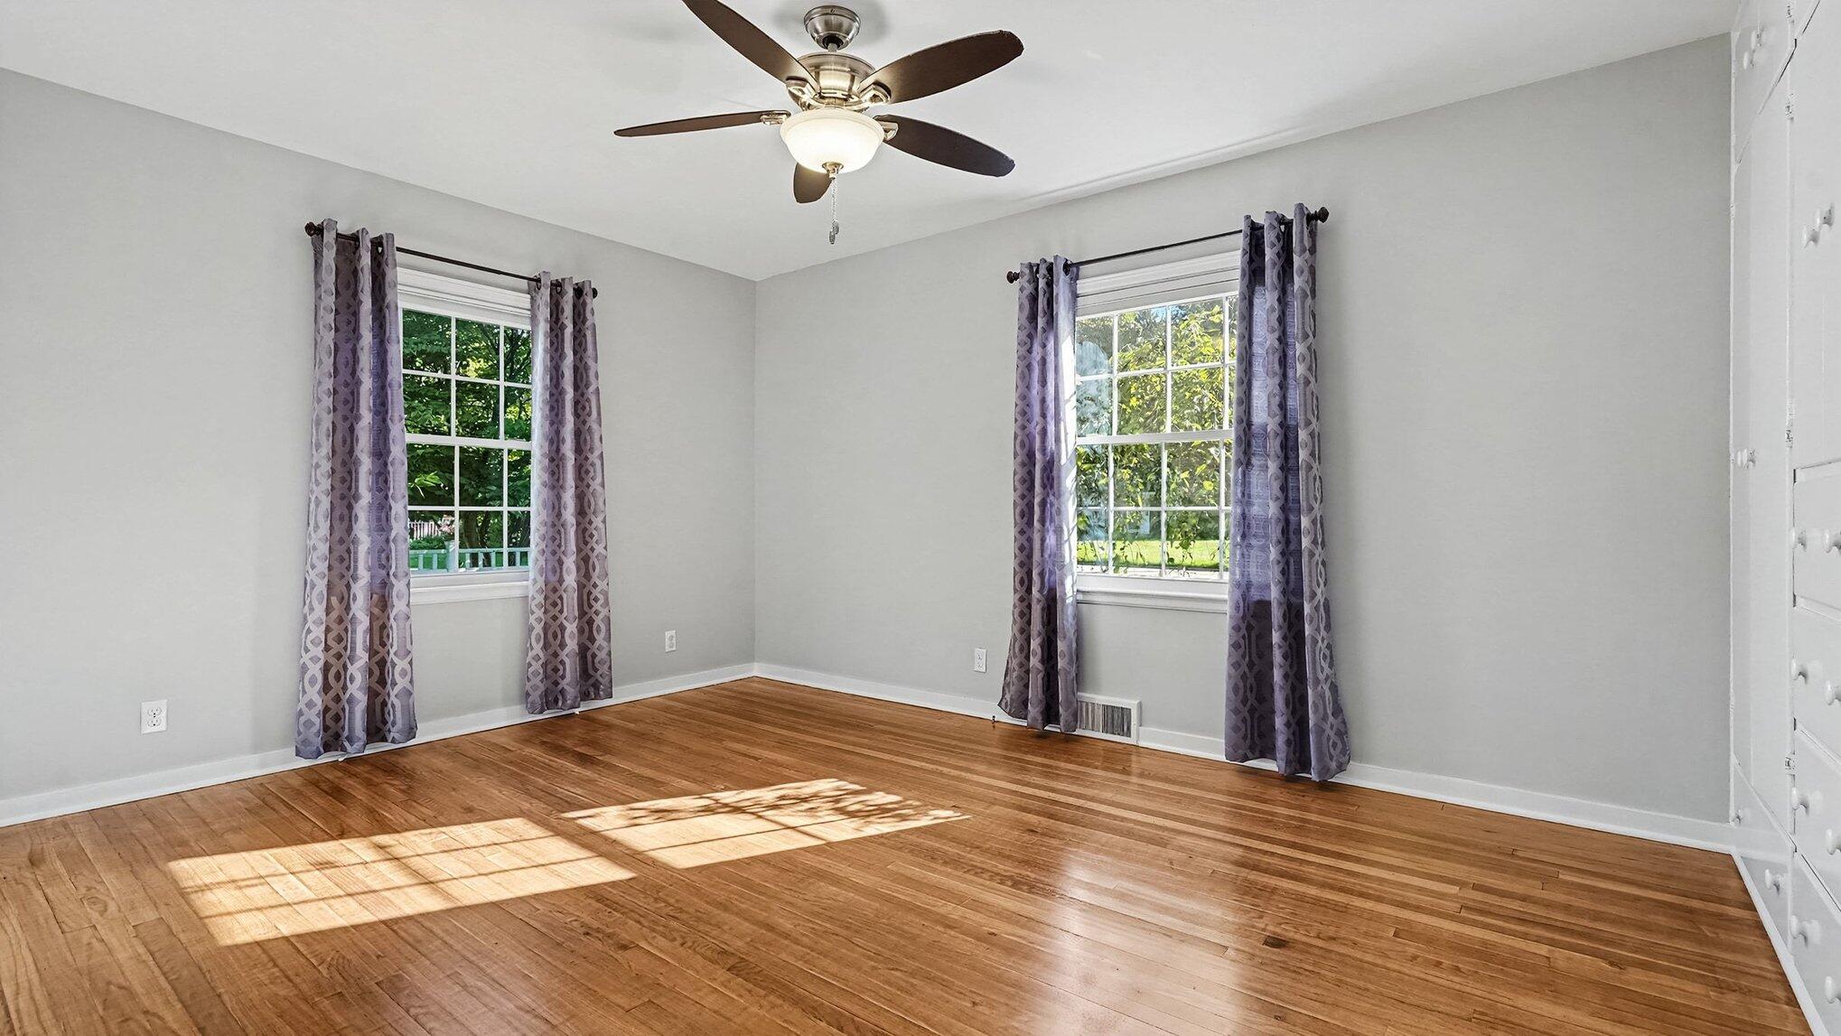
Empty room with polished hardwood floors, two curtained windows, and a ceiling fan.
Empty room with hardwood floors, two curtained windows, and a ceiling fan.
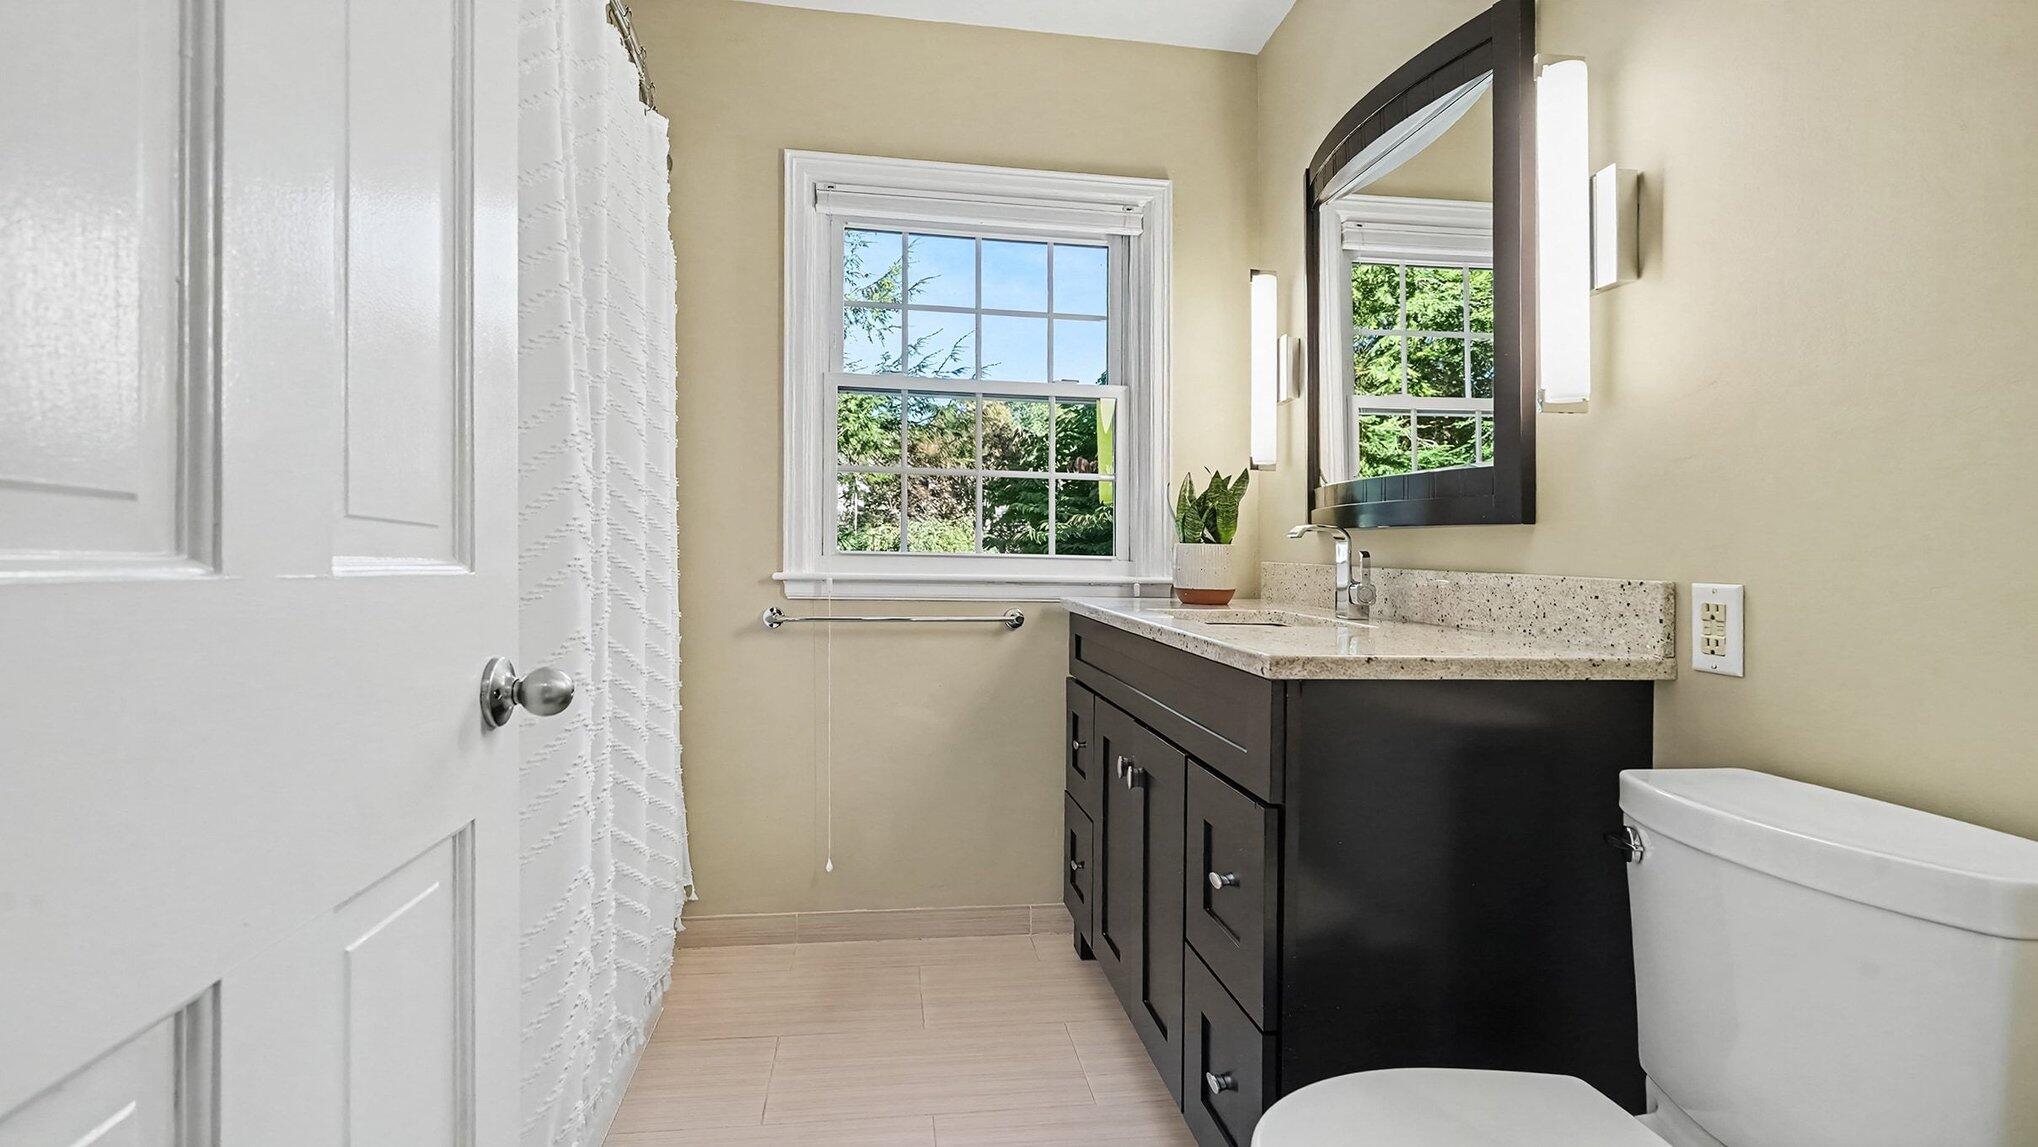
Bathroom with a dark vanity and large mirror beside a bright window.
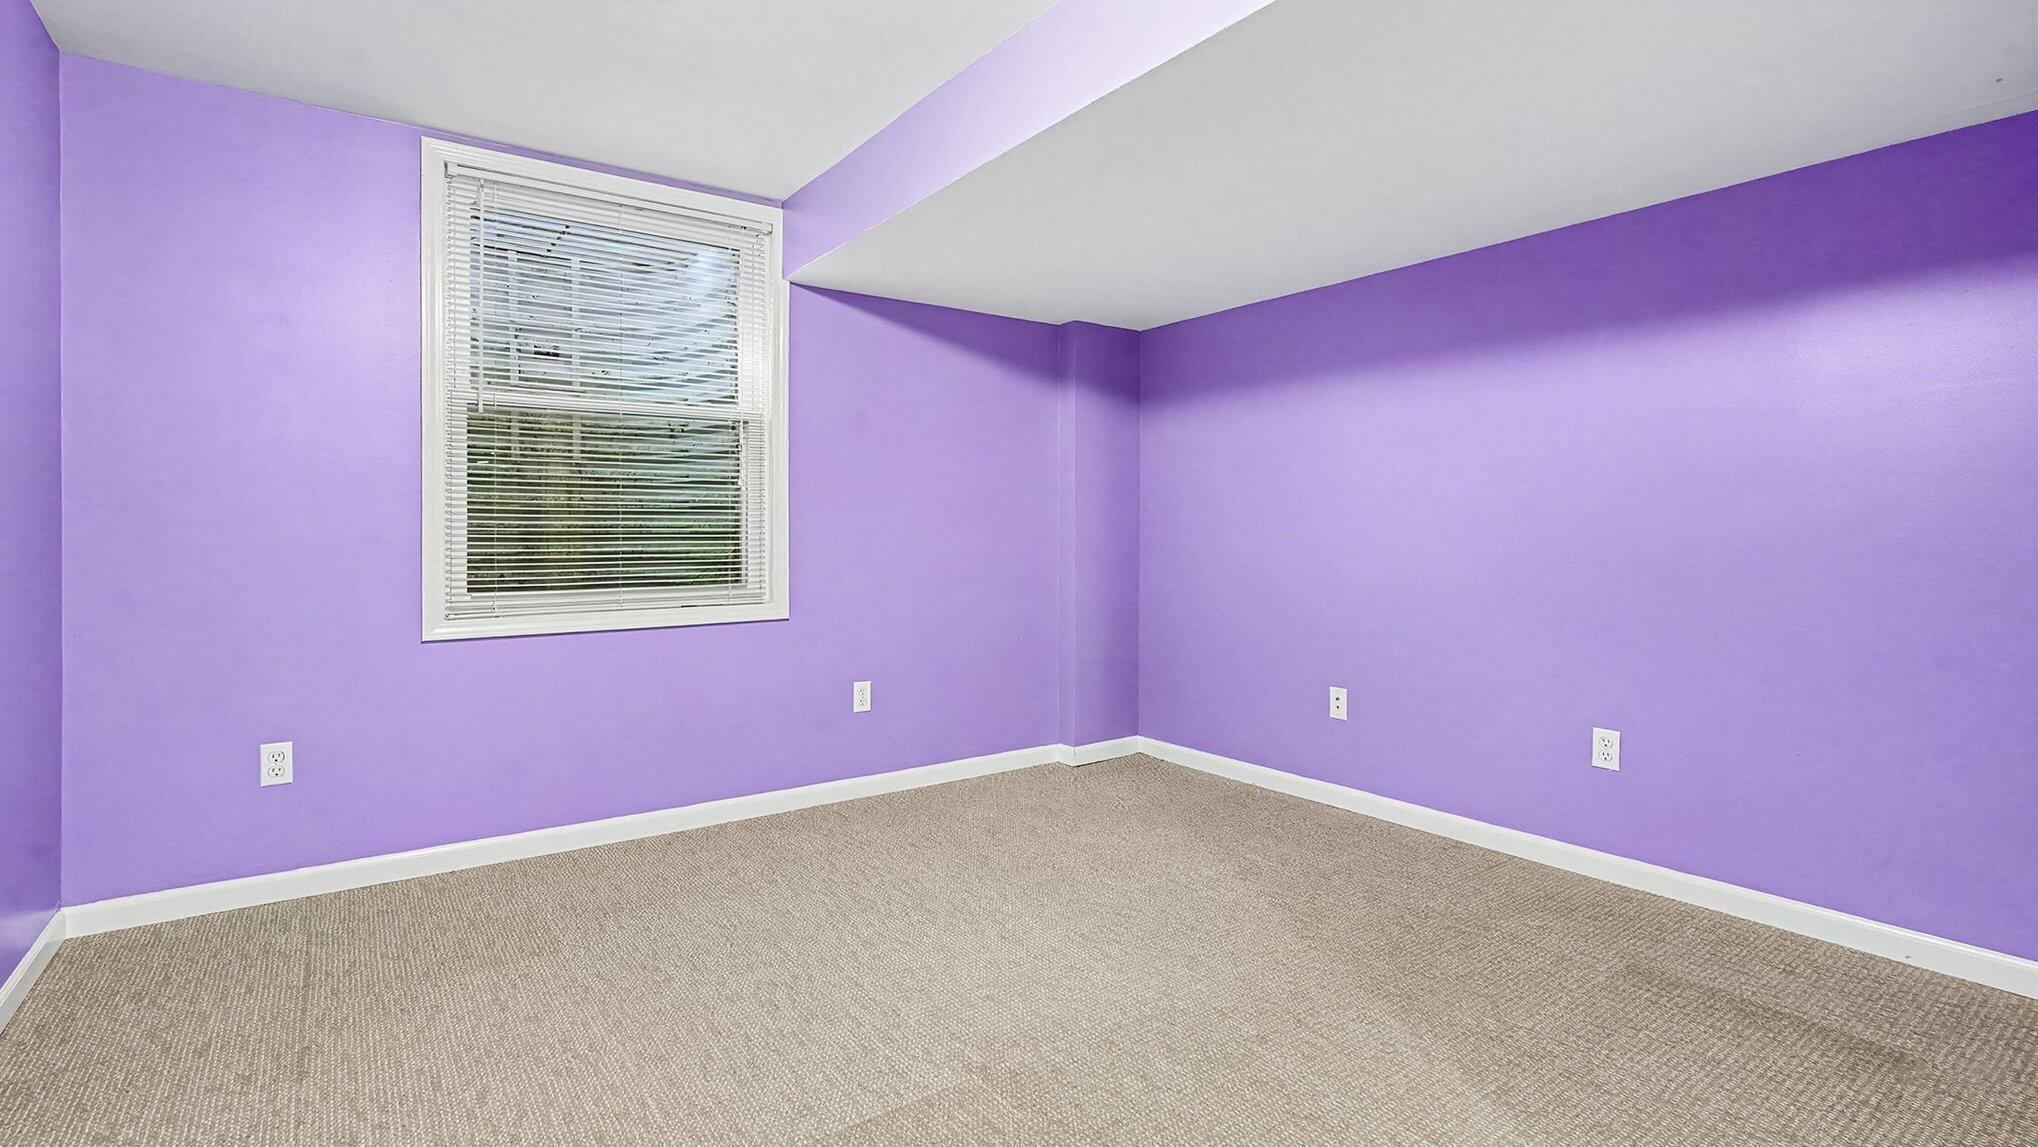
Empty room with purple walls, beige carpet, and a window with blinds.
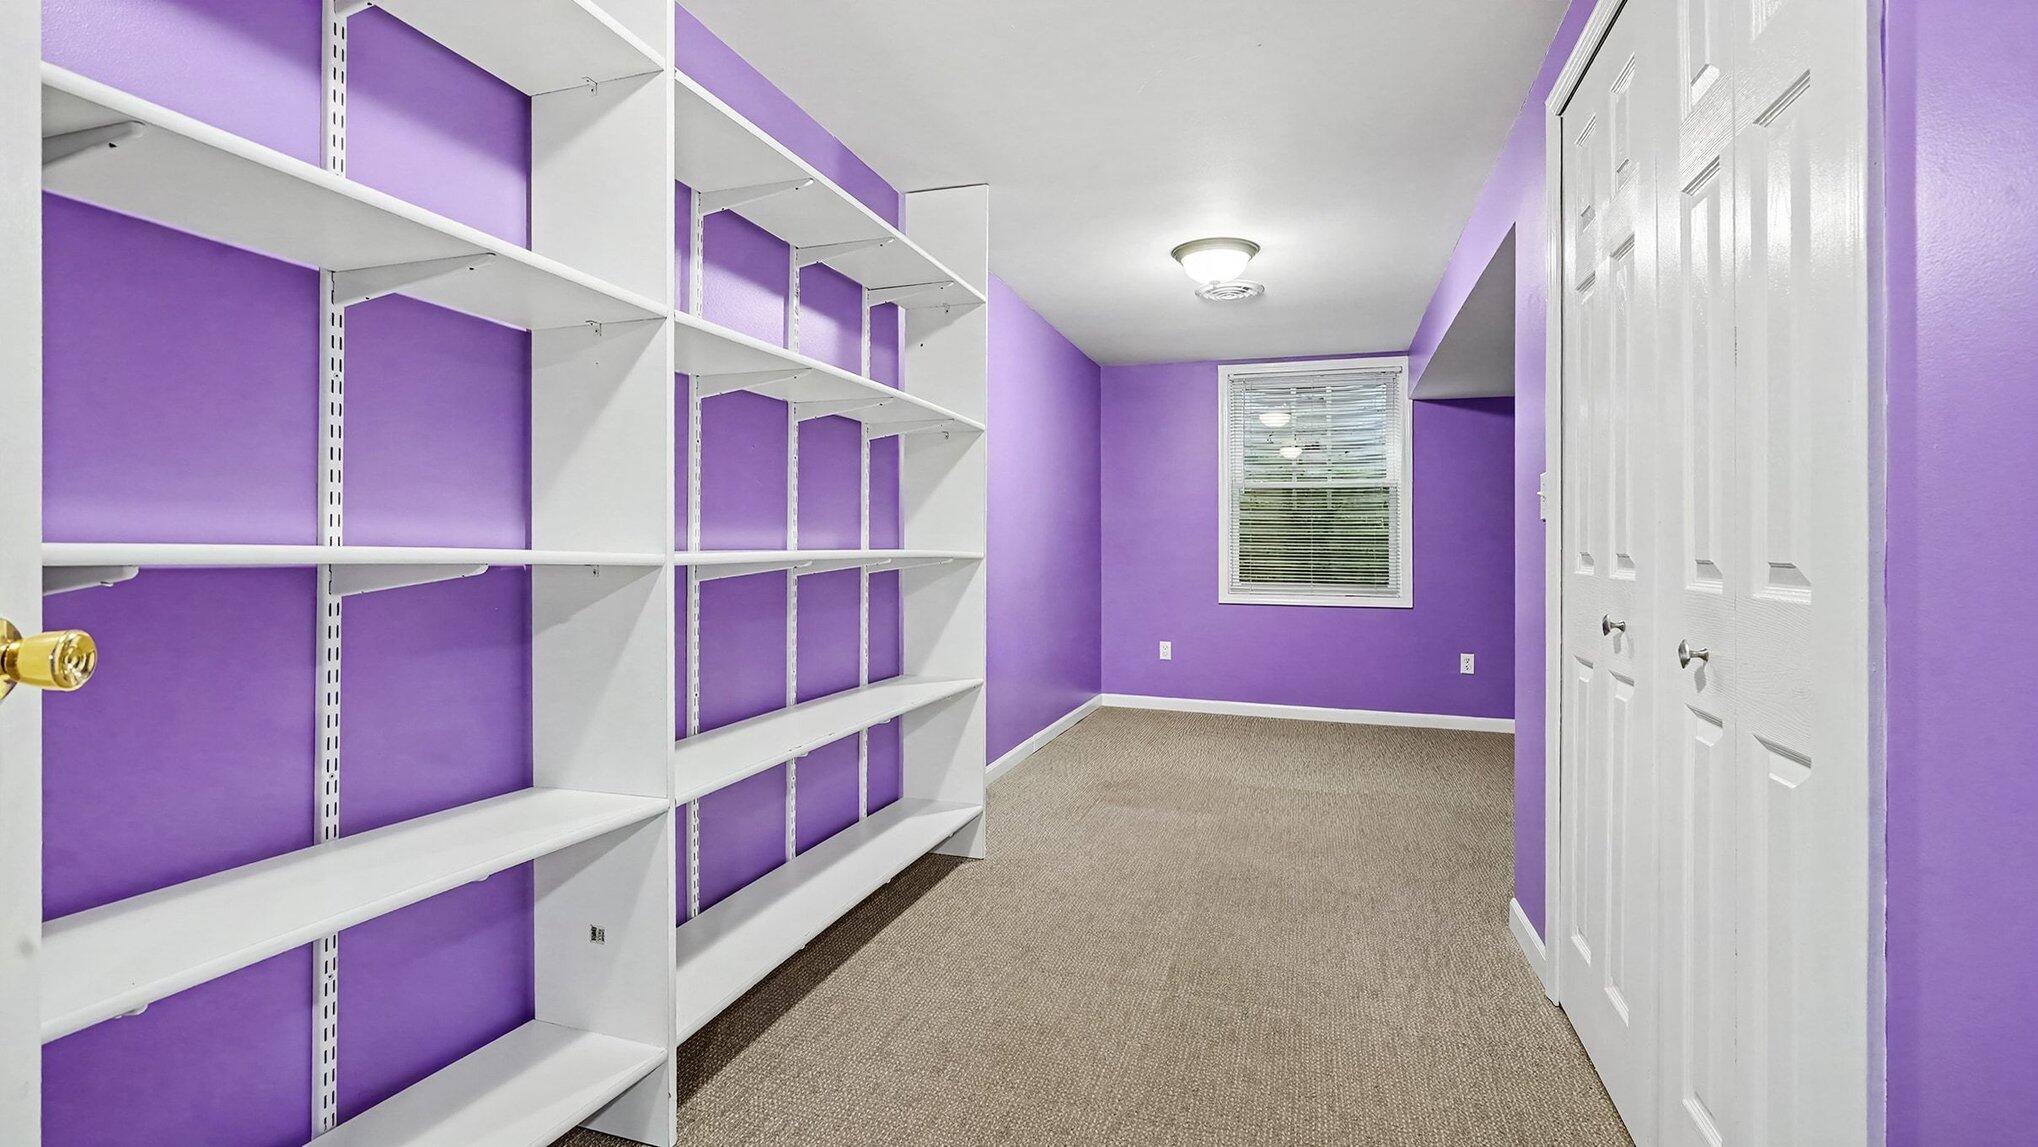
Walk-in closet with extensive white shelving, purple walls, beige carpet, and a window.
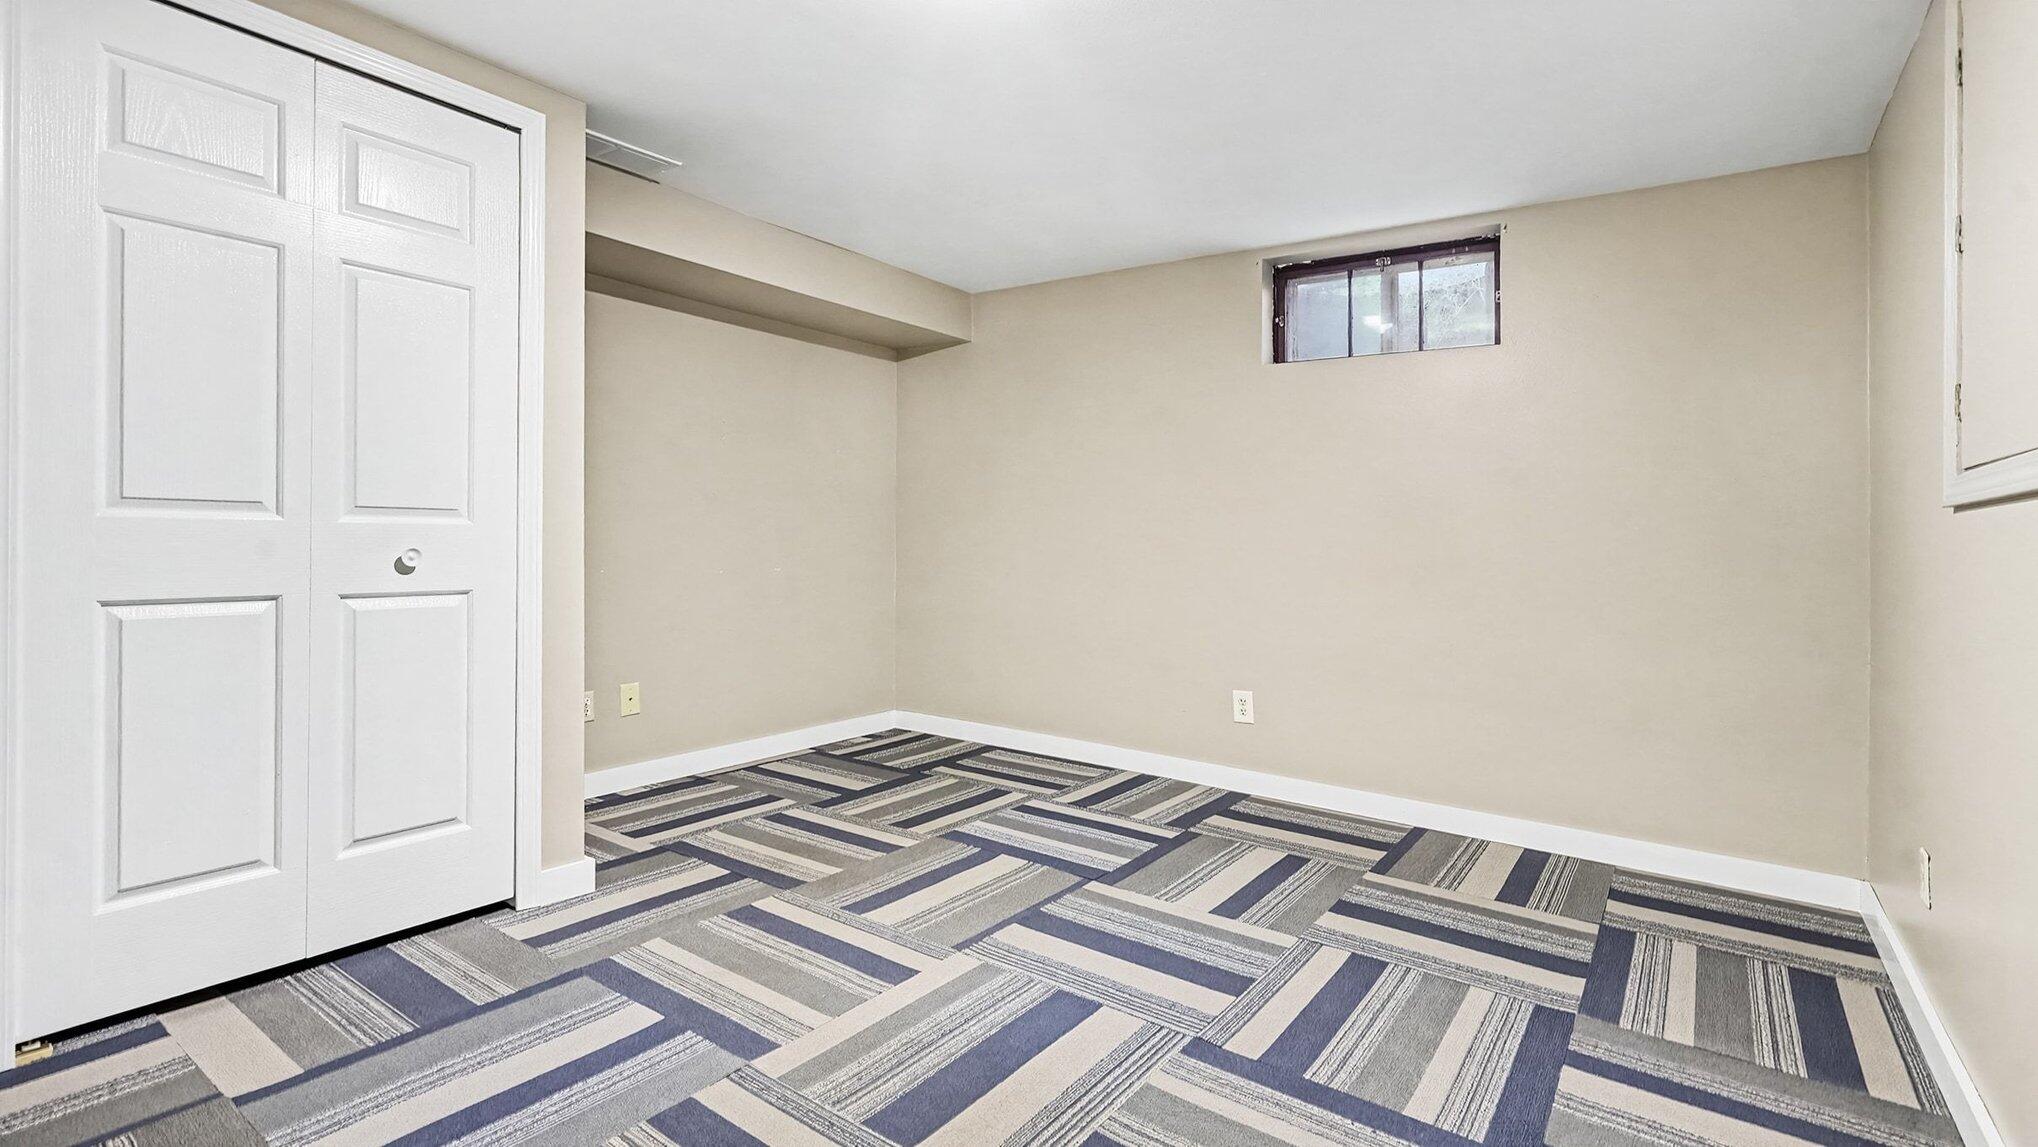
Empty room with geometric patterned carpet, beige walls, and a small high window.
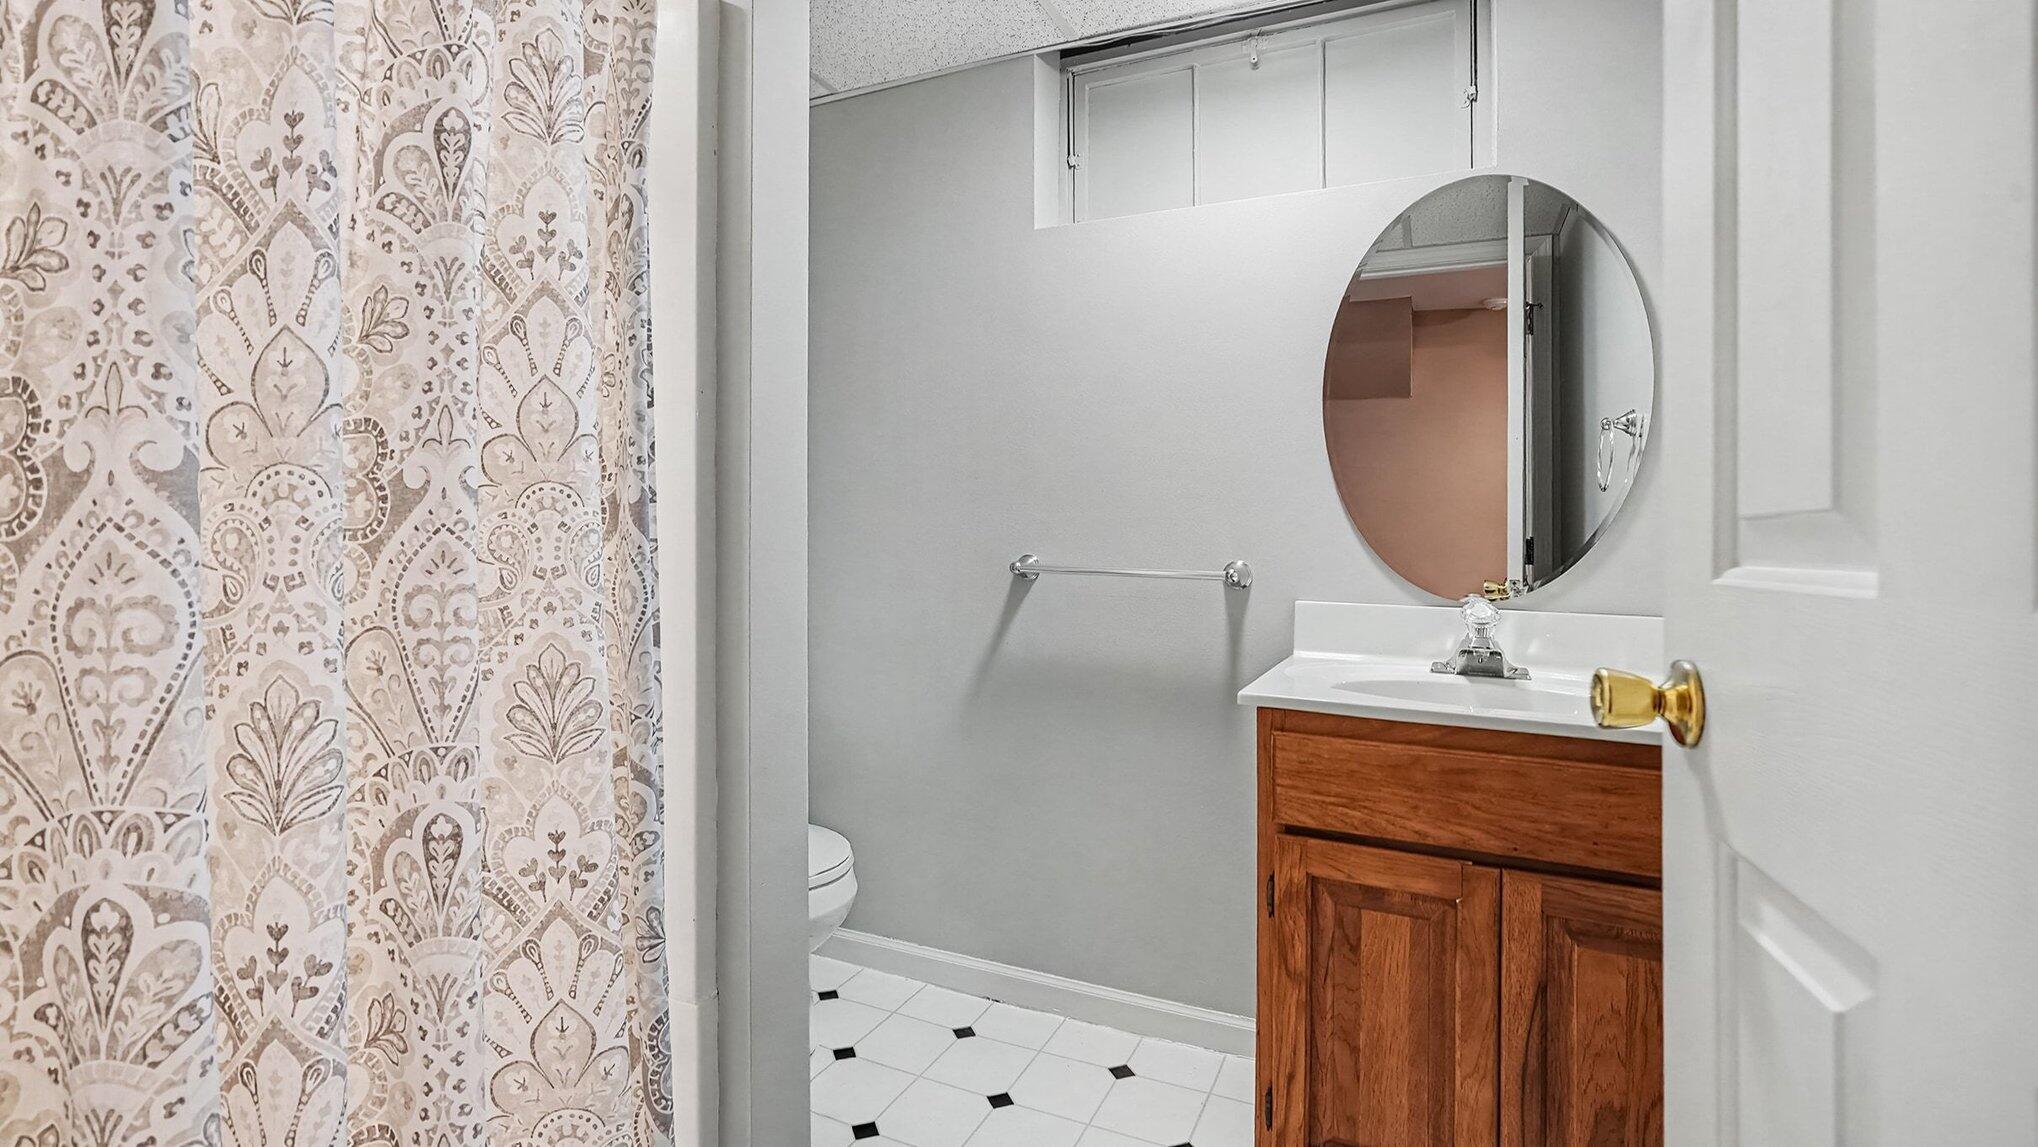
Bathroom with a wood vanity, oval mirror, patterned shower curtain, and black-accented white tile floor.
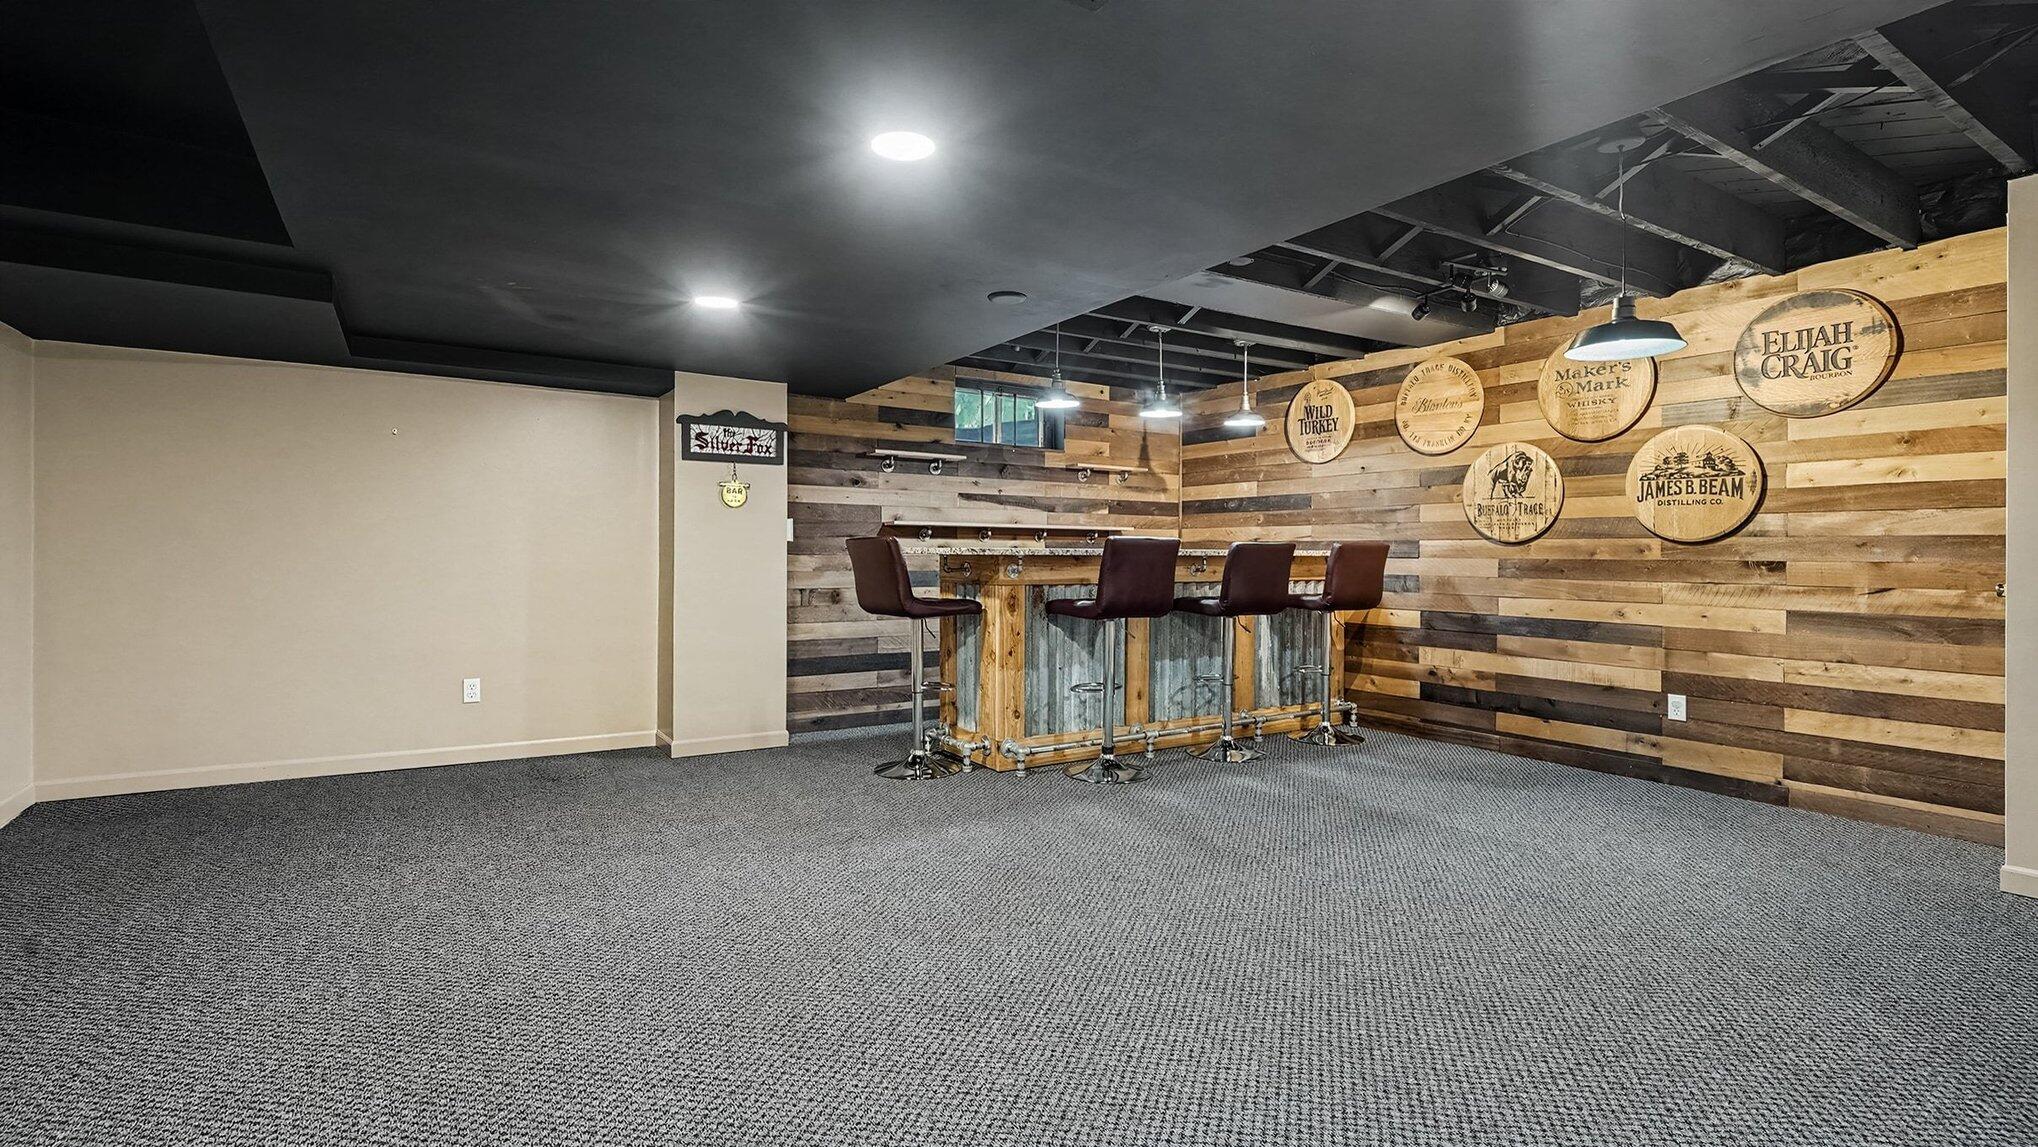
Finished basement bar with four stools, a rustic wood counter, and whiskey signs on a plank wall.
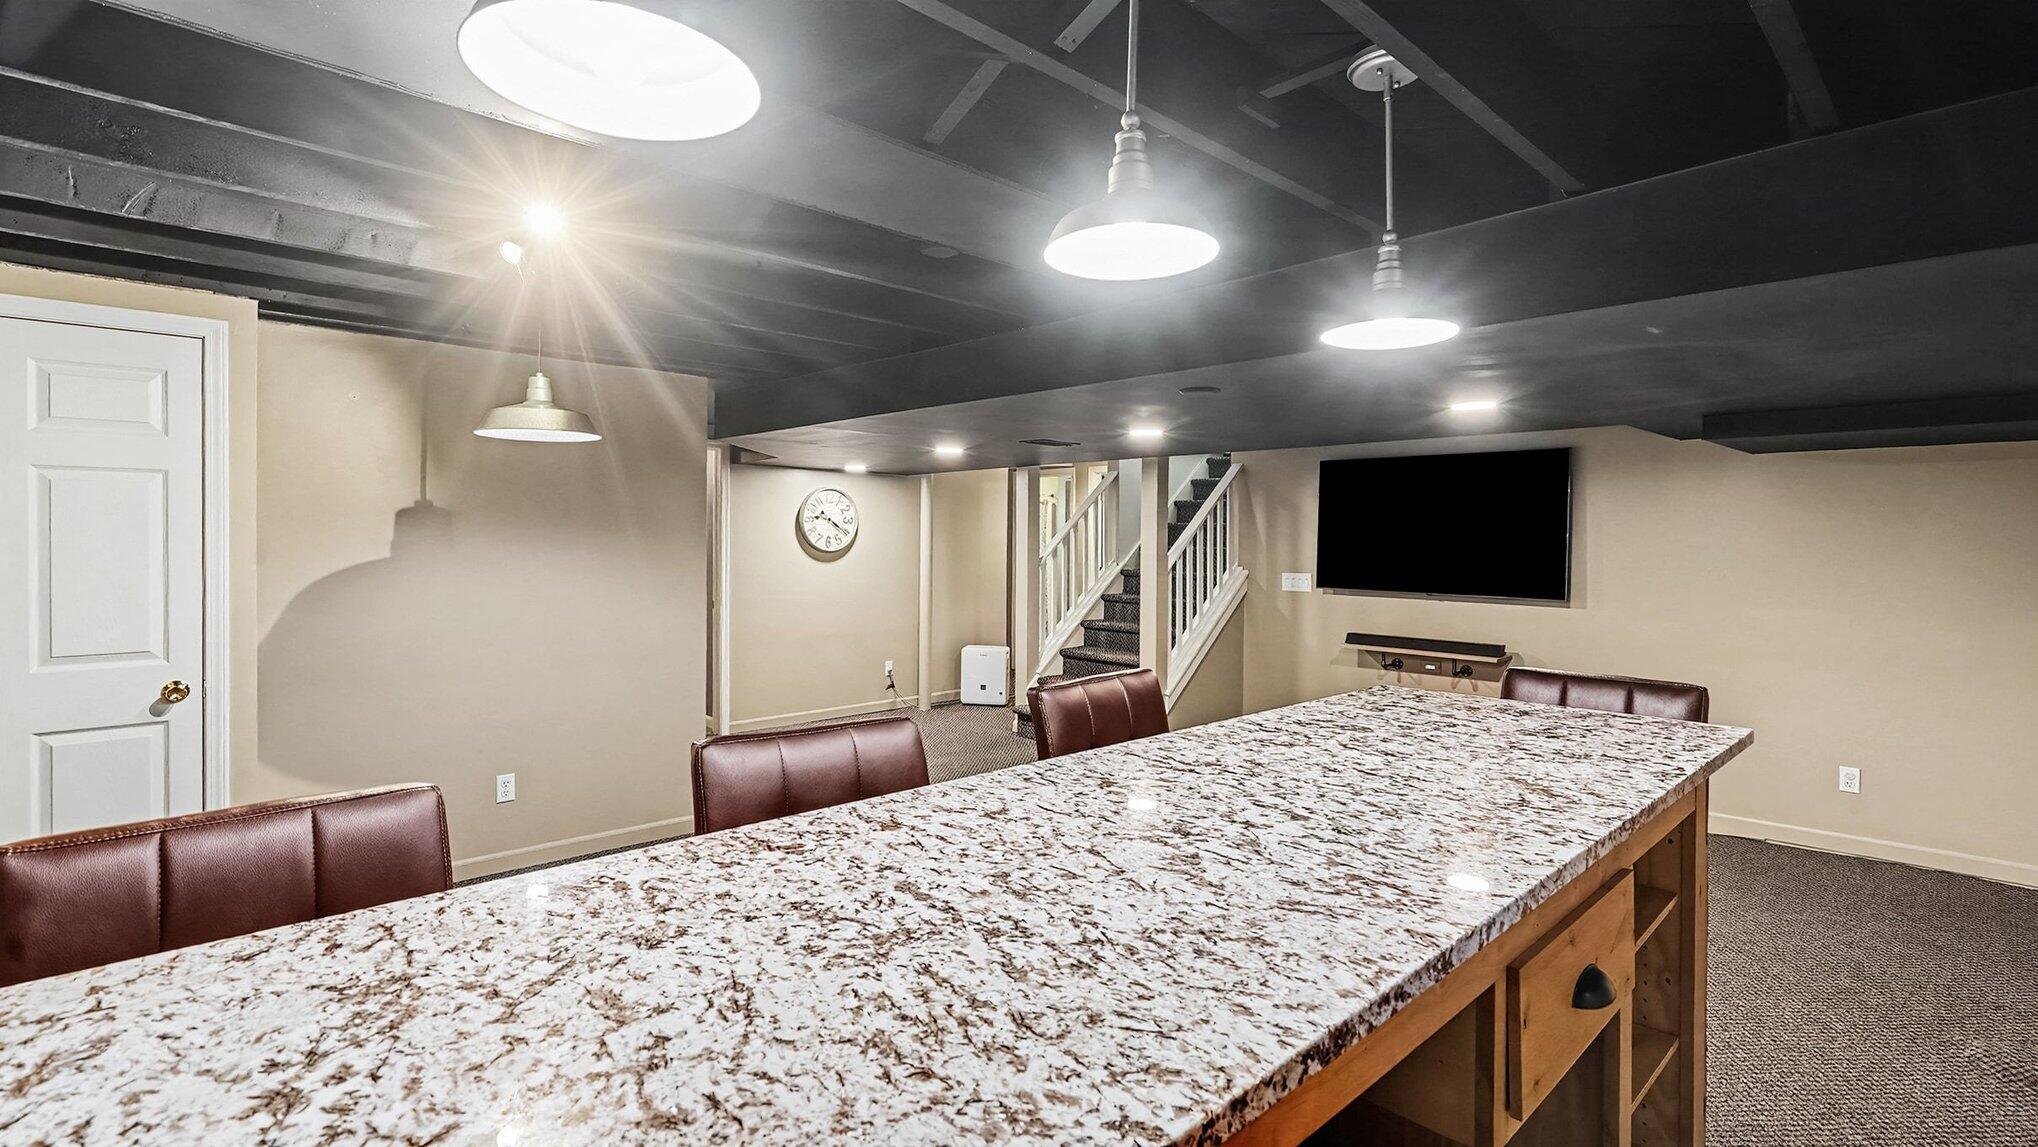
Finished basement entertainment area with a granite-topped bar, leather chairs, wall-mounted television, and staircase.
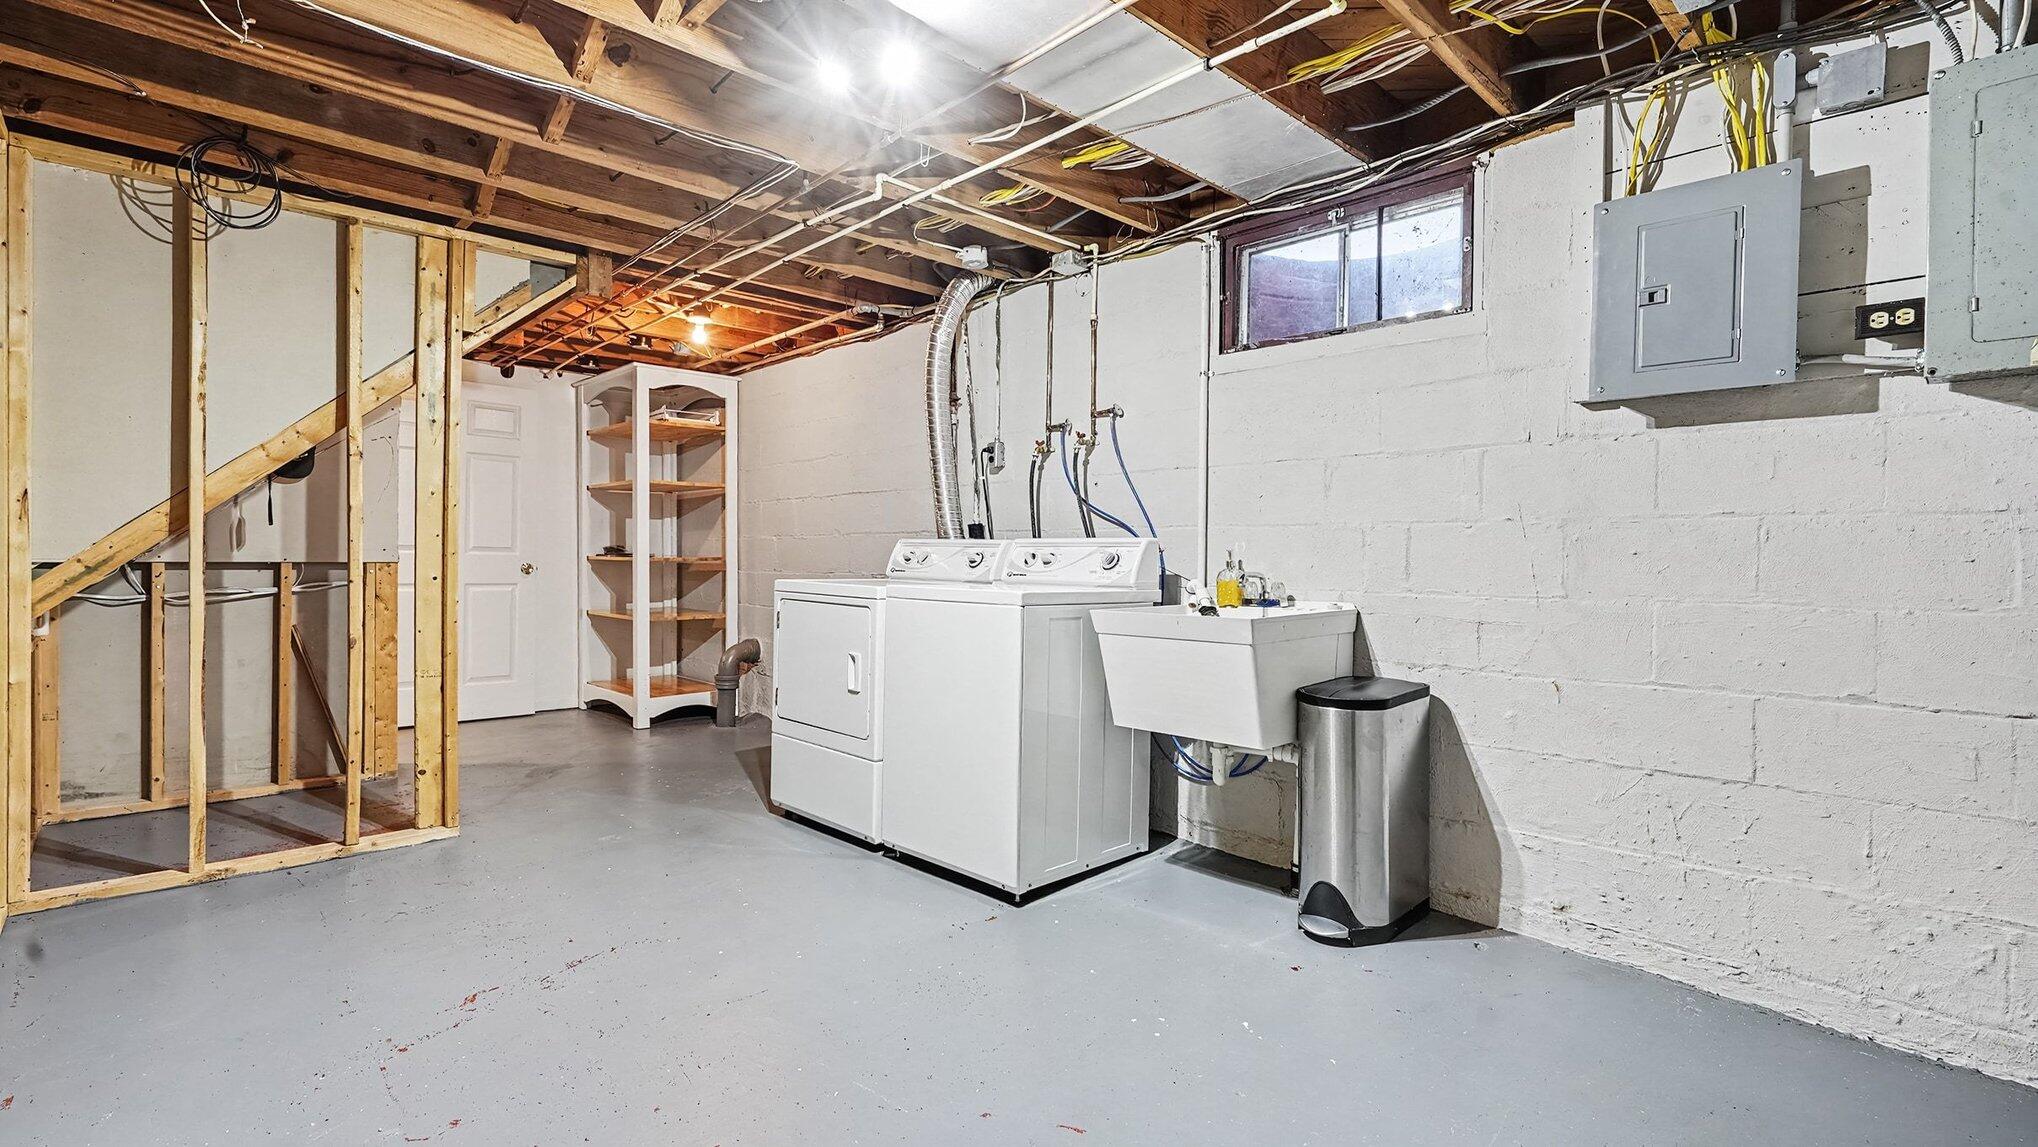
Basement laundry area with washer, dryer, utility sink, and exposed ceiling joists.
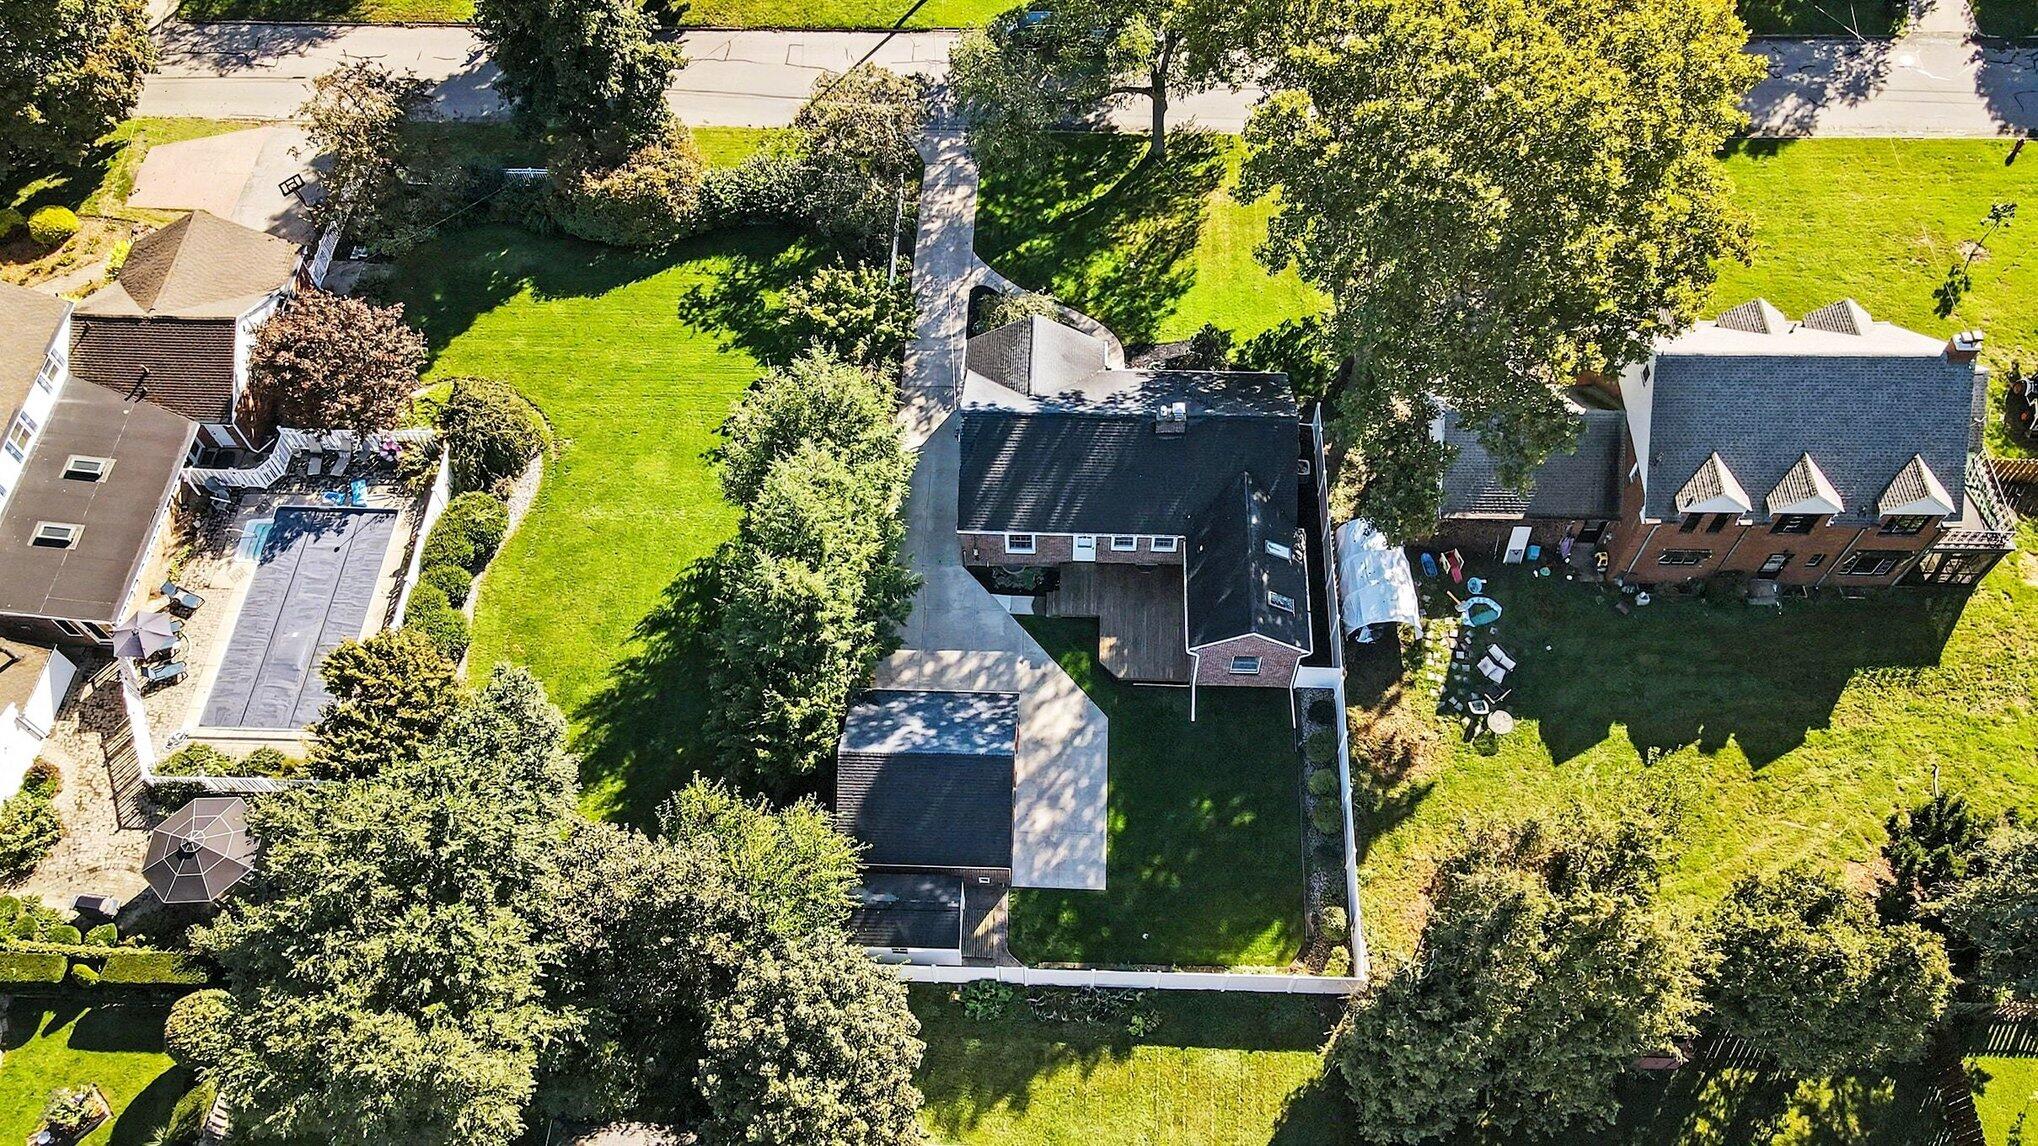
Aerial view of a home with a broad lawn, paved driveway, and mature trees.
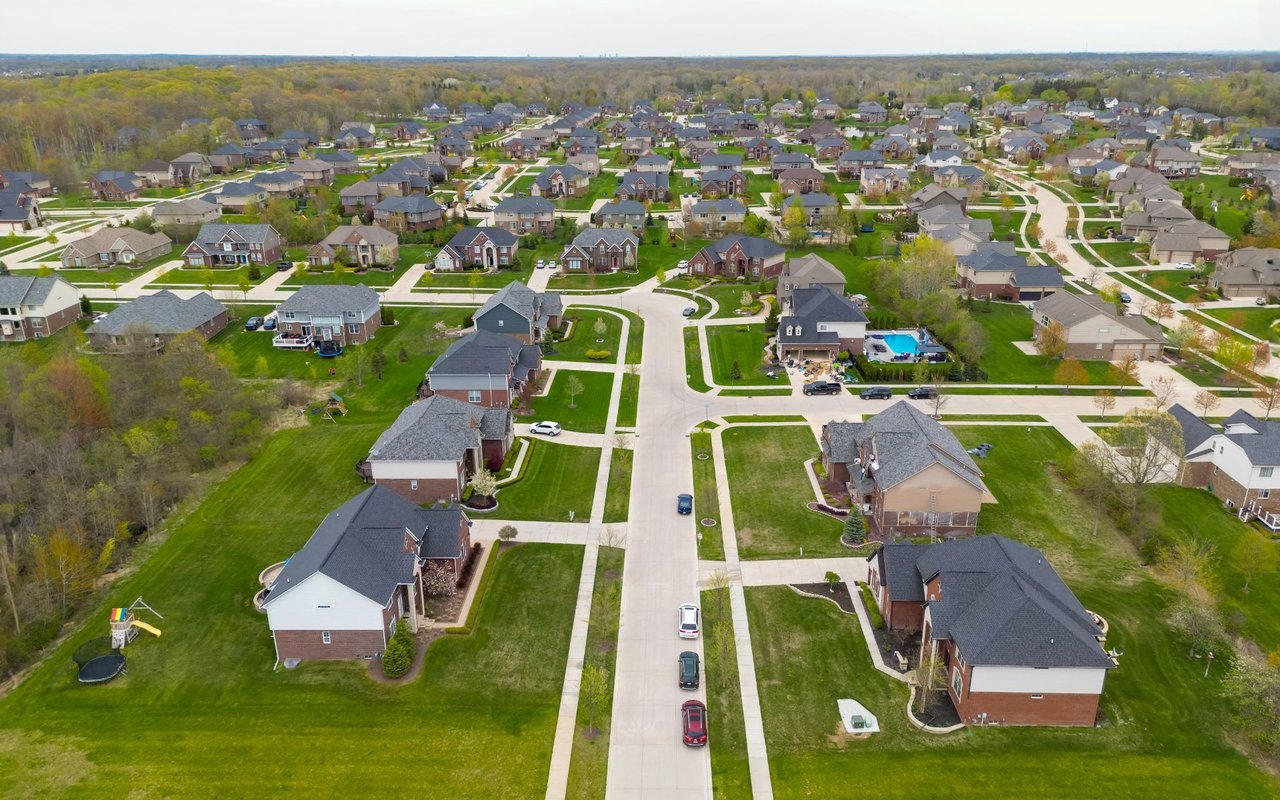
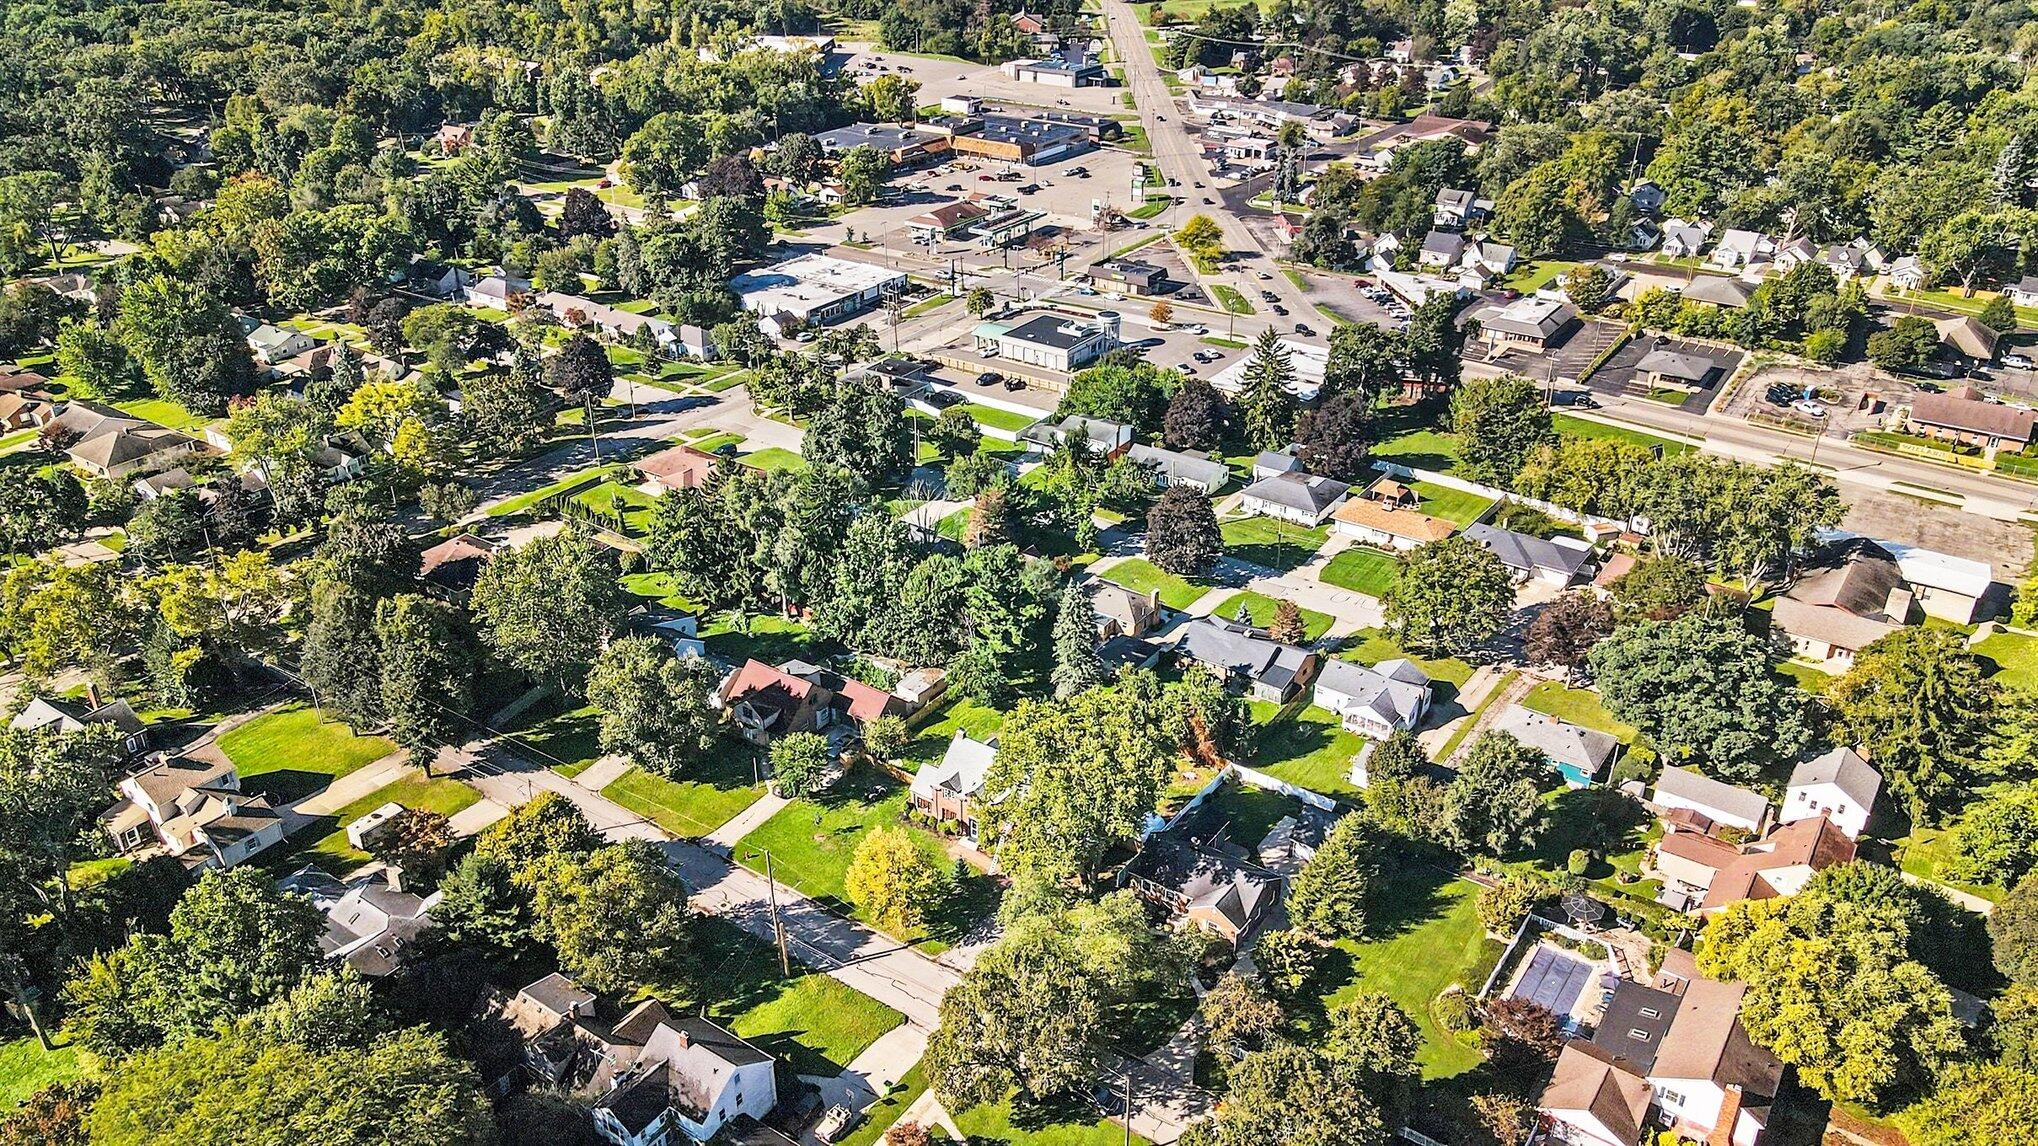
Aerial view of a leafy neighborhood with detached homes and a commercial intersection in the distance.
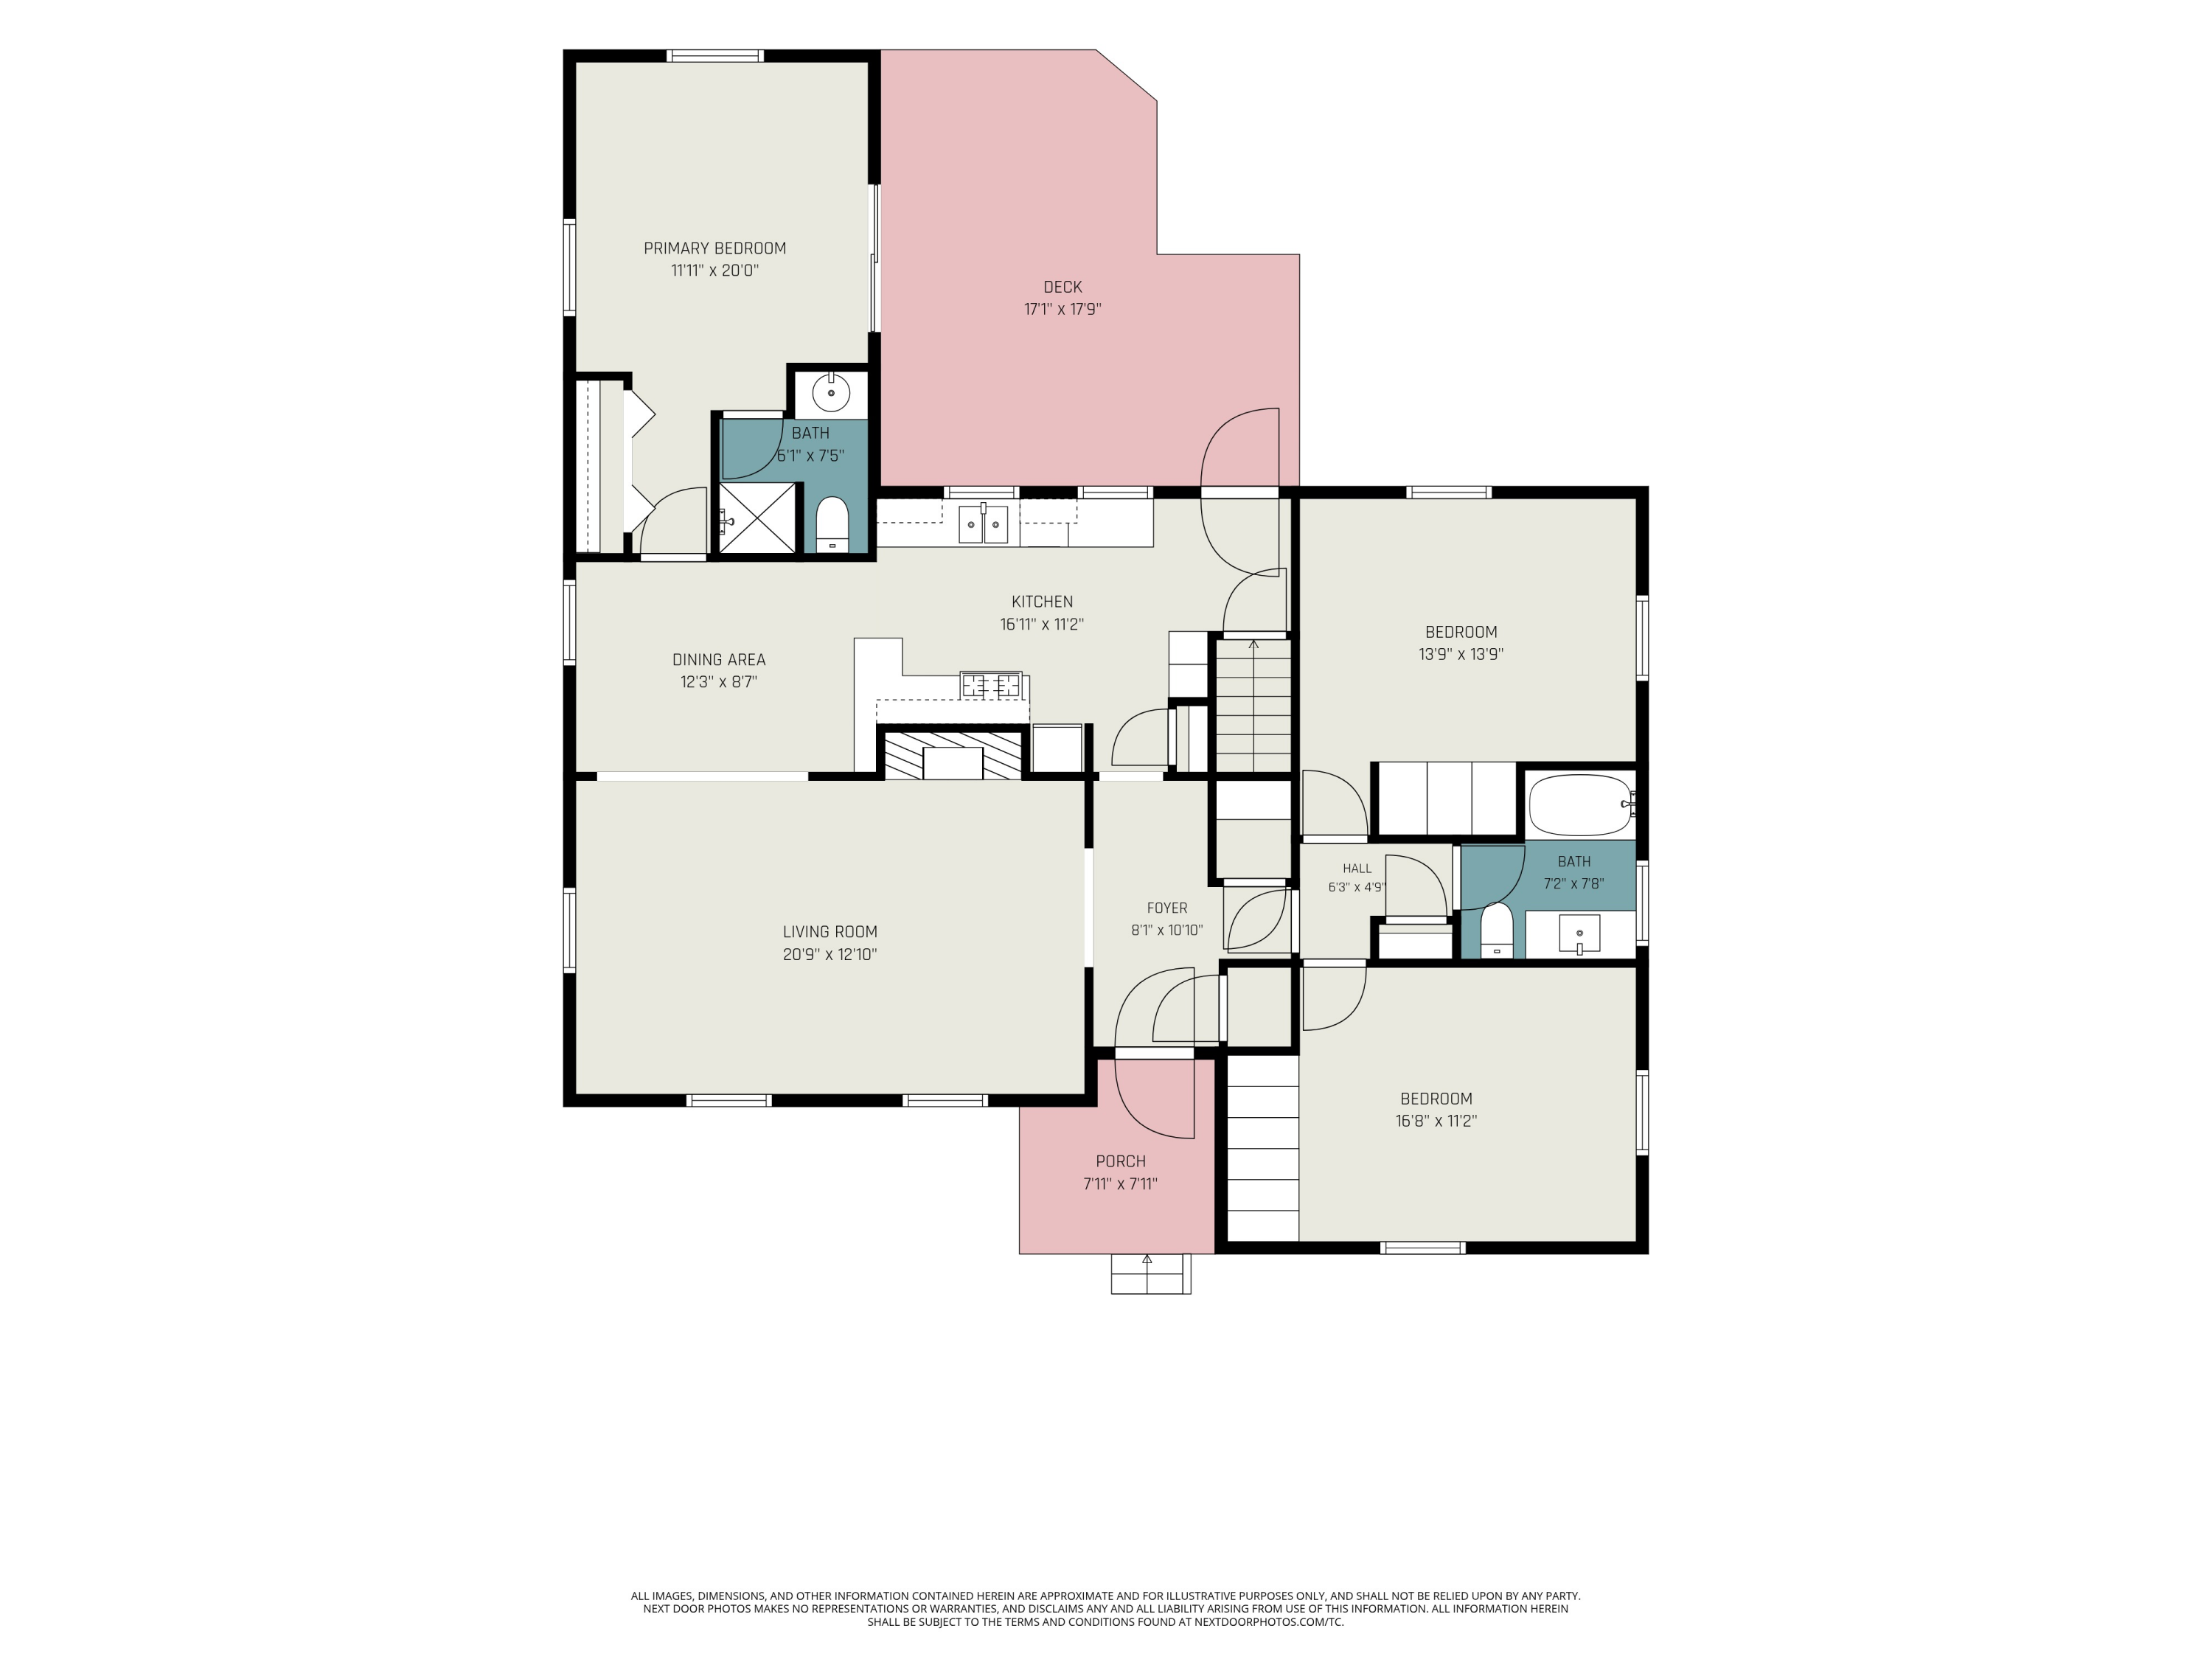
Floor plan showing three bedrooms, two bathrooms, living and dining areas, kitchen, deck, and porch.
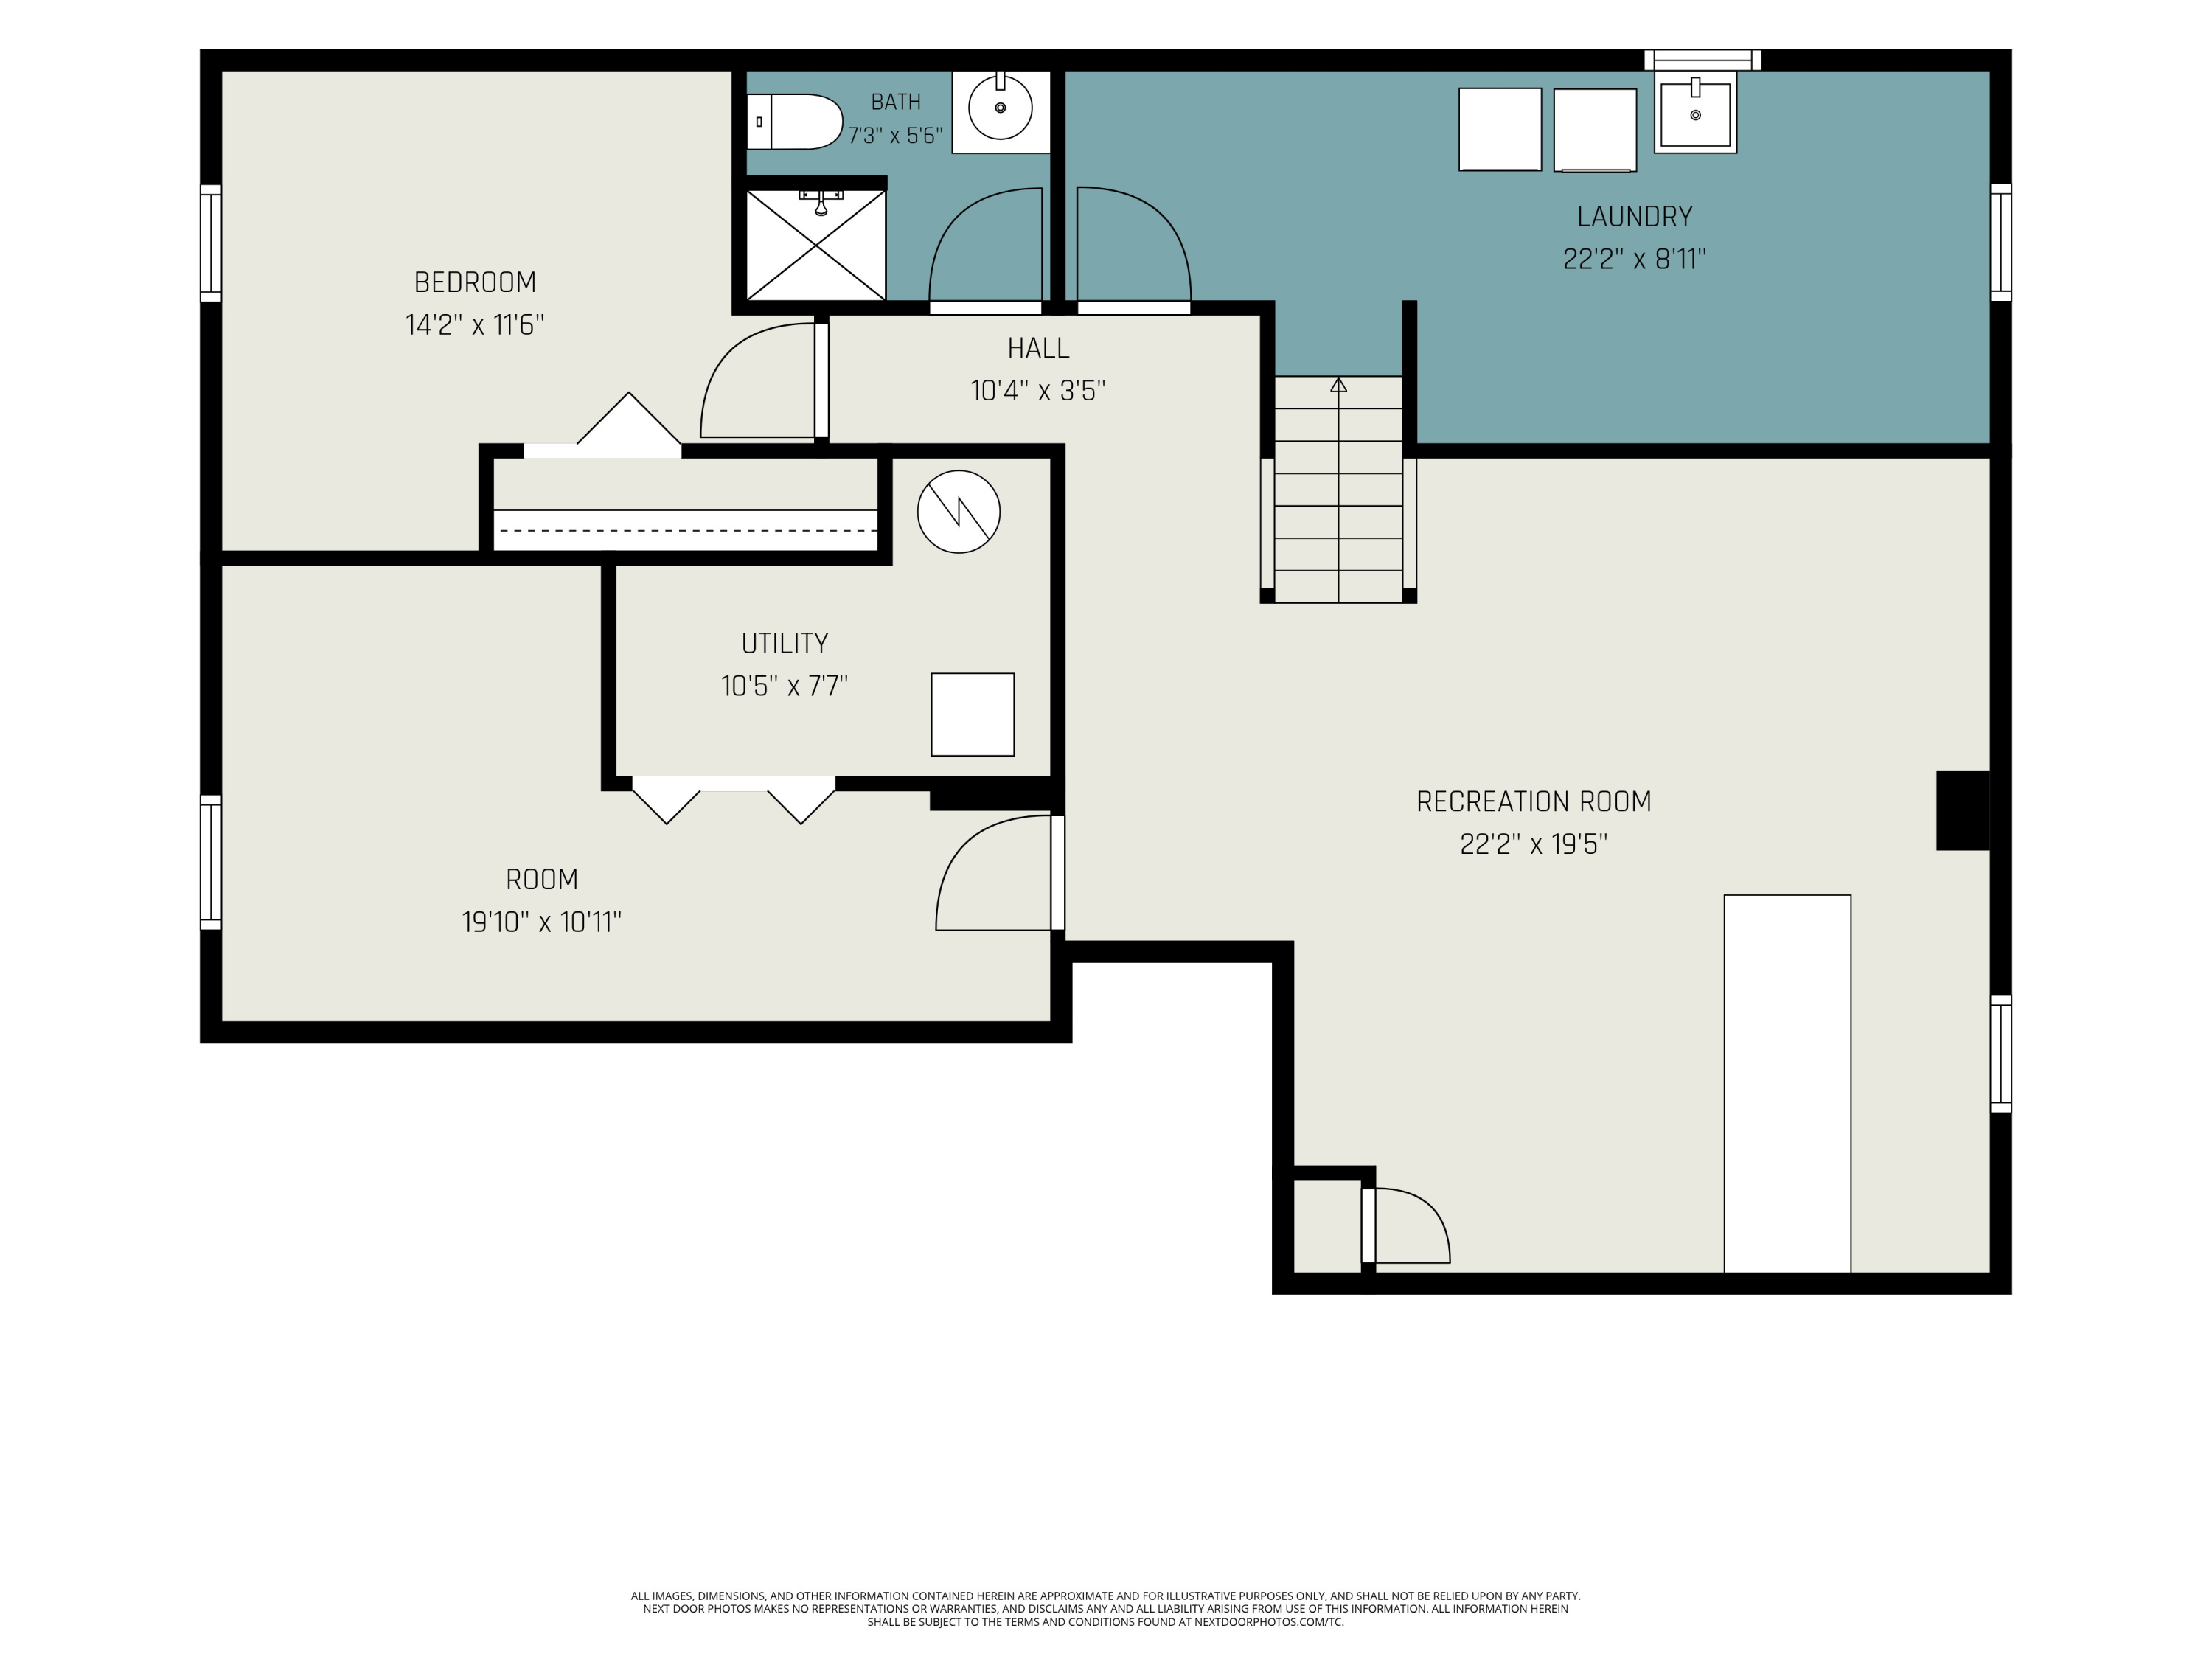
Lower-level floor plan showing a bedroom, bathroom, laundry, utility room, and recreation room.
VIEW PHOTOS
Courtesy of Christy Cottingham, ERA REARDON REALTY, L.L.C.
$300,000

714 S Durand Street

4 Beds 3 Baths 2,788 Sq.Ft. 8,712 Sq.Ft.

Description

Meticulously maintained and beautifully appointed, this 4 bedroom, 3 bath ranch is the kind of home that immediately feels special. From the gorgeous landscaping and pristine exterior to the thoughtful finishes throughout, every detail reflects exceptional care and pride of ownership. Step inside to stunning hardwood floors, a beautiful fireplace, and warm inviting spaces designed for both everyday living and entertaining. The gorgeous kitchen blends style and functionality, while the finished basement is a true showstopper--offering an incredibly fun bar space and family room to gather and entertain! You will also find a 4th bedroom, full bath and office/5th non-conforming bedroom. Outside, a spacious deck overlooks the private, fenced-in backyard and the large detached garage adds even more versatility and storage. Immaculate from top to bottom and completely move-in ready, this is more than a beautiful house--it's the perfect home!

Share Property

Location

714 S Durand Street, Jackson, MI 49203

Status

Sold

Date Sold

October 29, 2026
Christy Cottingham

Christy Cottingham

TITLE

REALTOR®

Property Amenities

Interior
Laundry room In Basement, Sink
Fireplace Living Room
Appliances Built-In Gas Oven, Dishwasher, Dryer, Microwave, Range, Refrigerator, Washer
Flooring Carpet, Tile, Wood
Total Bedrooms: 4
Full Bathrooms: 3
Other Interior Features Ceiling Fan(s), Eat-in Kitchen, Pantry
Area & Lot
Total area 1,588 Sq.Ft.
Lot Area 8,712 Sq.Ft.
Living area 2,788 Sq.Ft.
MLS® ID 26050138
Year Built 1940
School District Jackson
Architecture Styles Ranch
Type Residential
Status Sold
Exterior
Stories 1
Air conditioning Central Air
Heat type Baseboard, Forced Air
Disability Features Accessible Mn Flr Bedroom, Accessible Mn Flr Full Bath
Water Source Public
Garage Space 2.0
Sewer Public
Parking Detached
Lot Features Level
Roof Shingle
Finance
Sales Price $300,000
Real Estate Tax $3,542 yearly

Work With Christy

Get assistance in determining current property value, crafting a competitive offer, writing and negotiating a contract, and much more. Contact me today.