Leave a Message

Thank you for your message. I will be in touch with you shortly.

8118 Glenbarr Drive
8118 Glenbarr Drive
8118 Glenbarr Drive
8118 Glenbarr Drive
8118 Glenbarr Drive
8118 Glenbarr Drive
8118 Glenbarr Drive
8118 Glenbarr Drive
8118 Glenbarr Drive
8118 Glenbarr Drive
8118 Glenbarr Drive
8118 Glenbarr Drive
8118 Glenbarr Drive
8118 Glenbarr Drive
8118 Glenbarr Drive
8118 Glenbarr Drive
8118 Glenbarr Drive
8118 Glenbarr Drive
8118 Glenbarr Drive
8118 Glenbarr Drive
8118 Glenbarr Drive
8118 Glenbarr Drive
8118 Glenbarr Drive
8118 Glenbarr Drive
8118 Glenbarr Drive
8118 Glenbarr Drive
8118 Glenbarr Drive
8118 Glenbarr Drive
8118 Glenbarr Drive
8118 Glenbarr Drive
8118 Glenbarr Drive
8118 Glenbarr Drive
VIEW PHOTOS
Courtesy of Christy Cottingham, ERA REARDON REALTY, L.L.C.
$249,900

8118 Glenbarr Drive

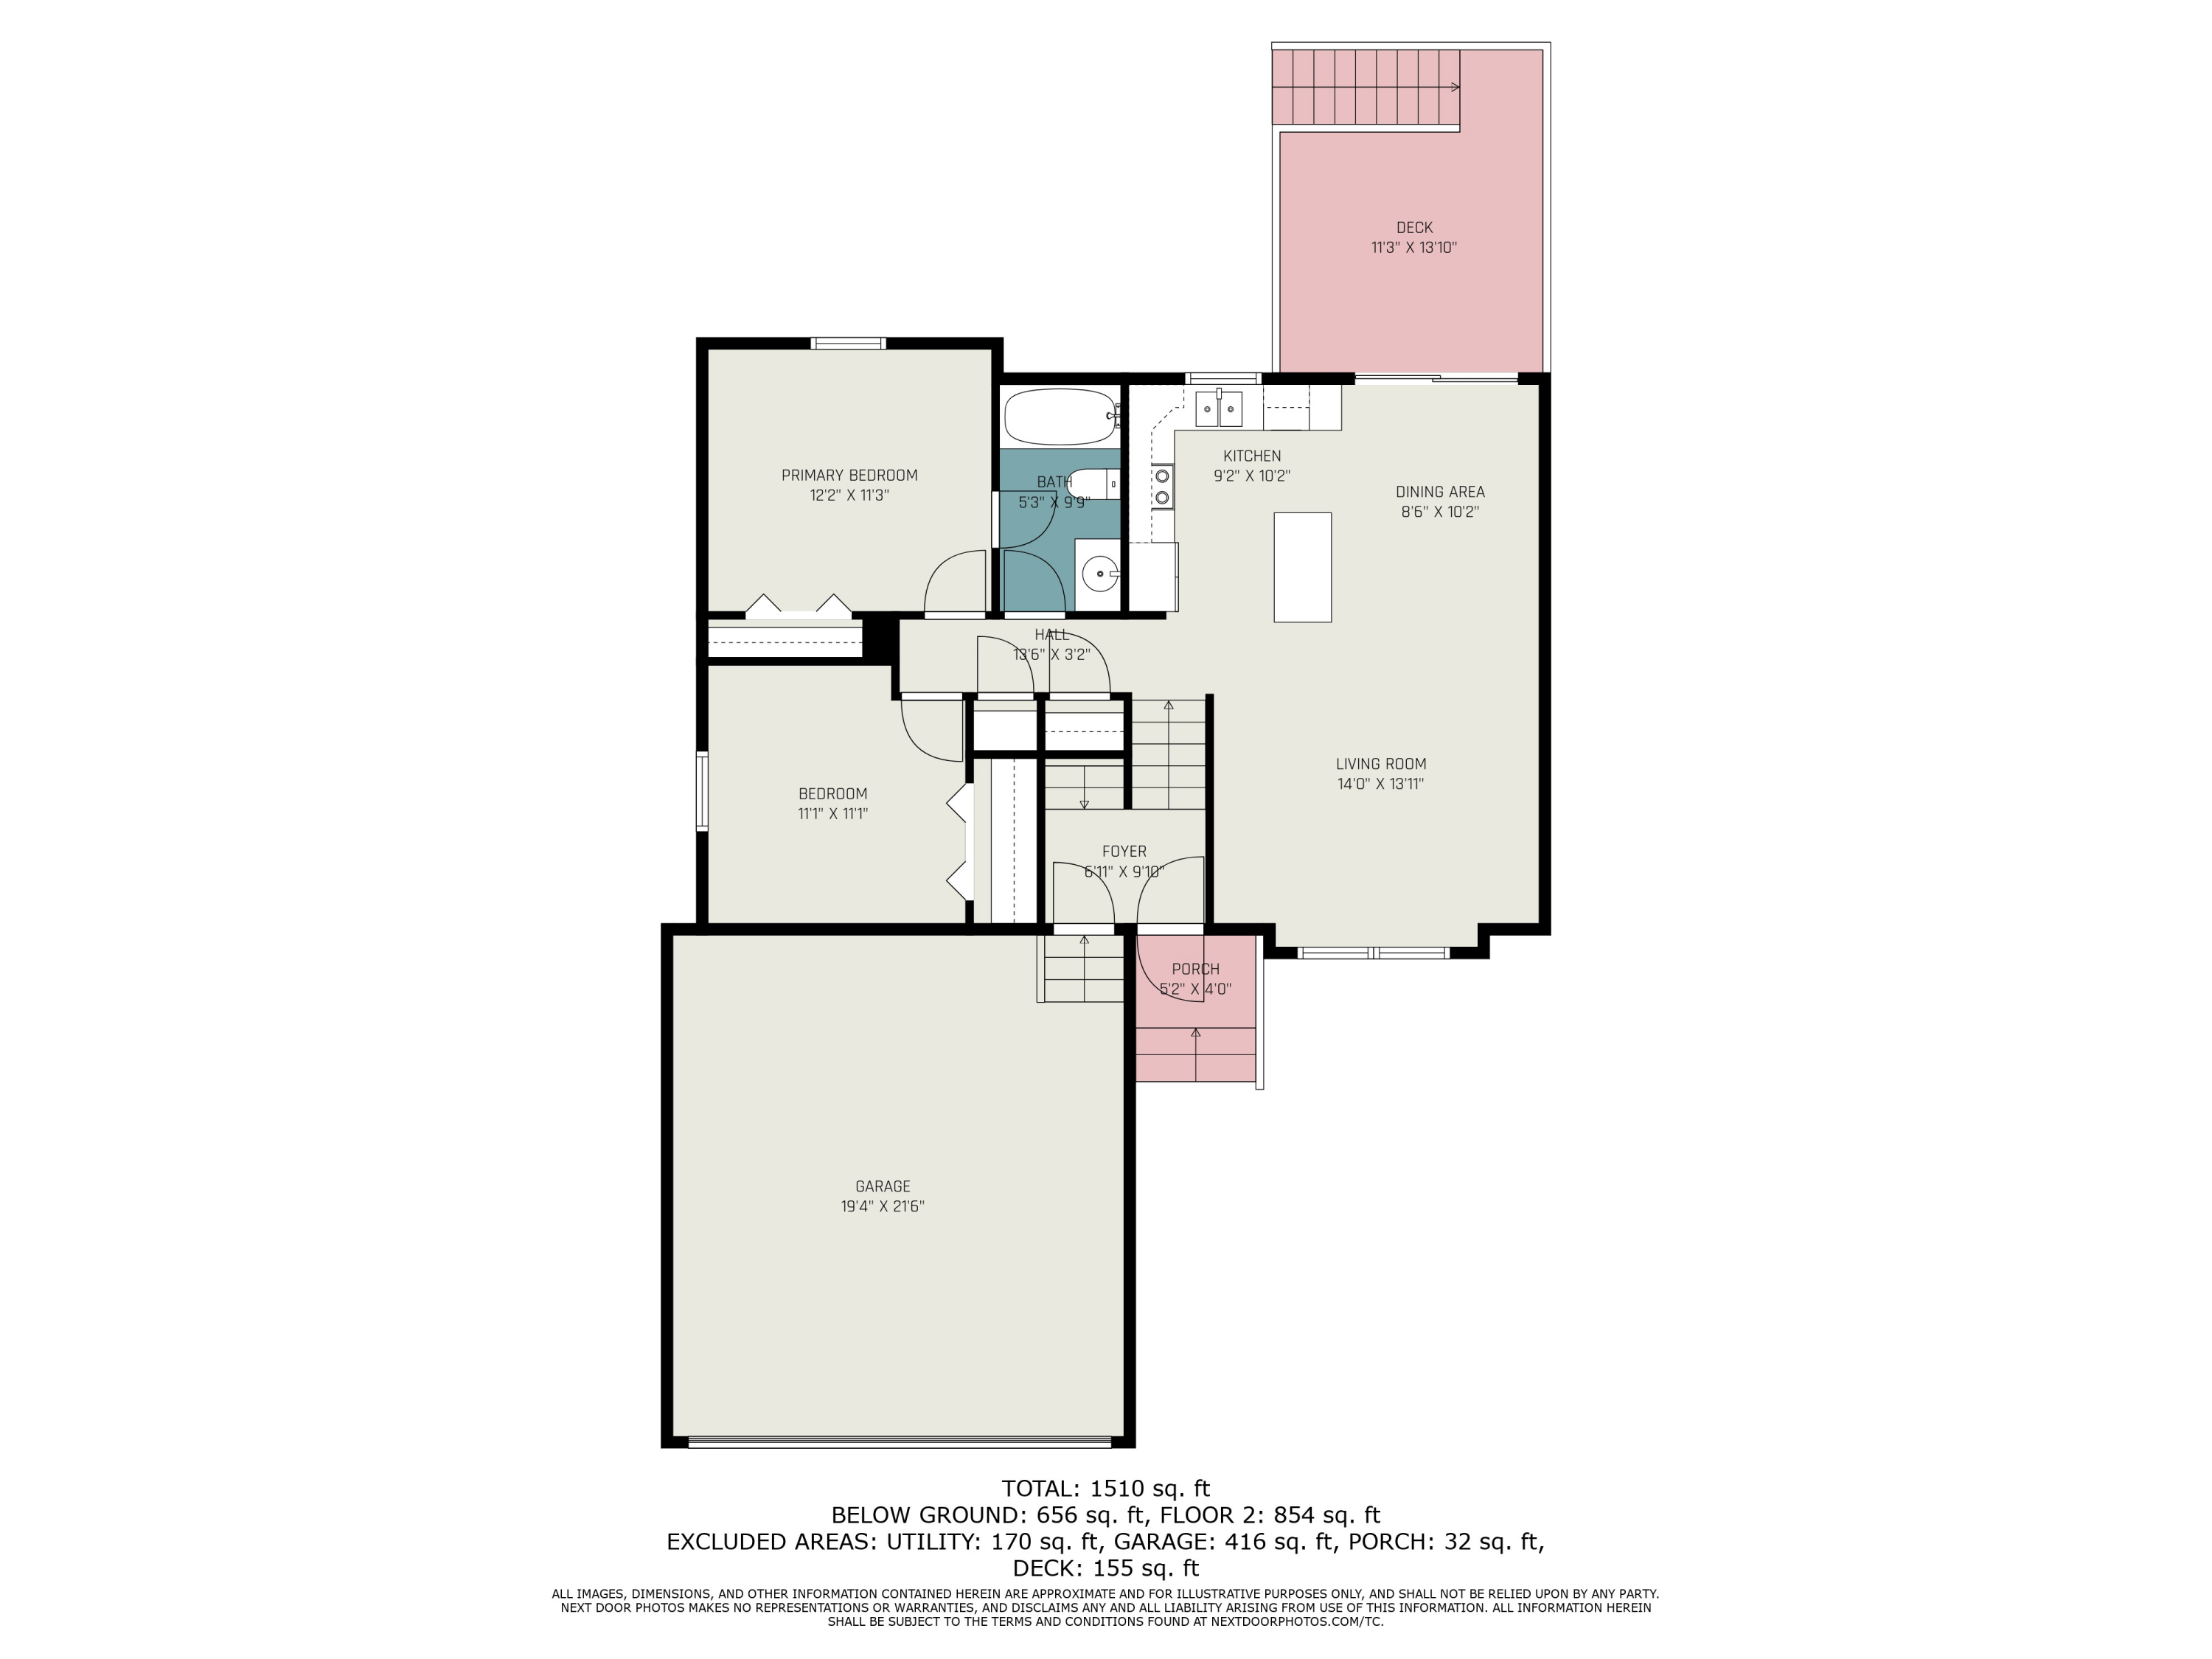
3 Beds 2 Baths 1,583 Sq.Ft. 6,692 Sq.Ft.

Description

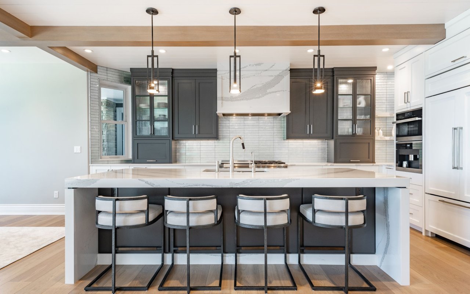
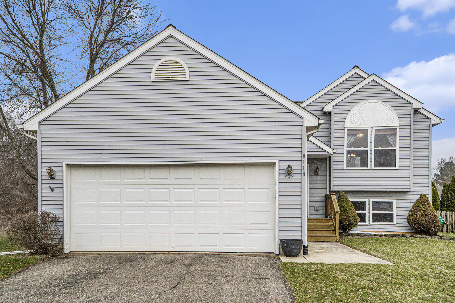
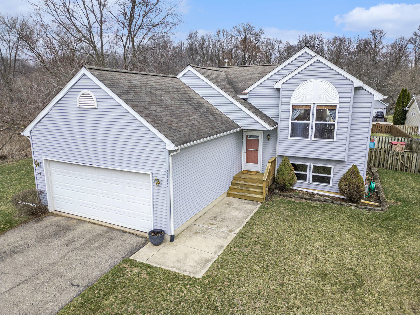
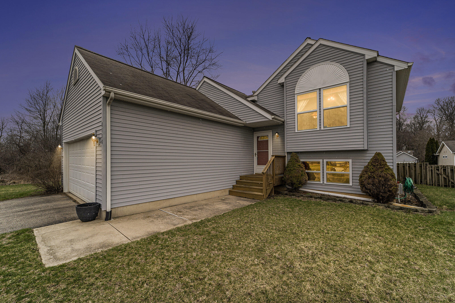
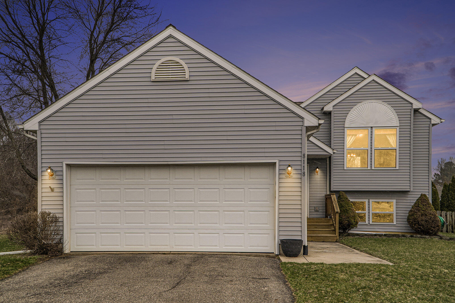
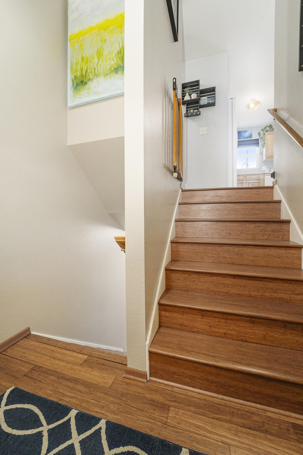
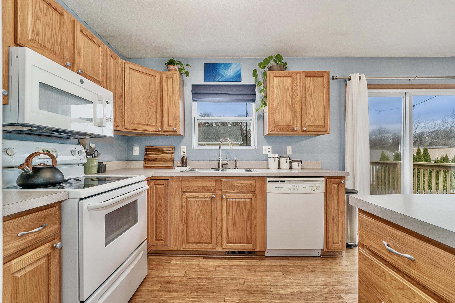
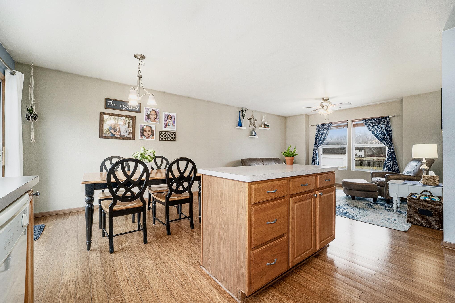
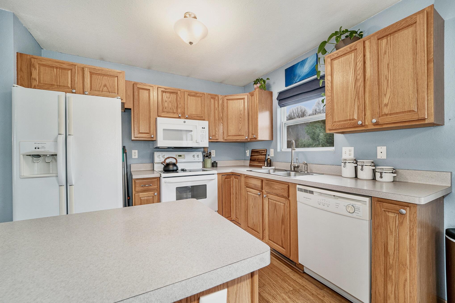
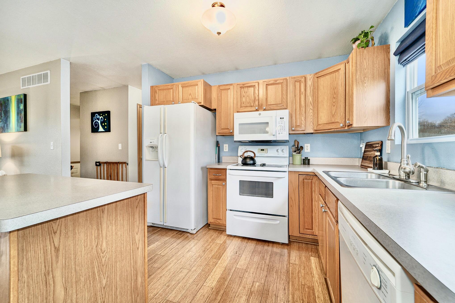
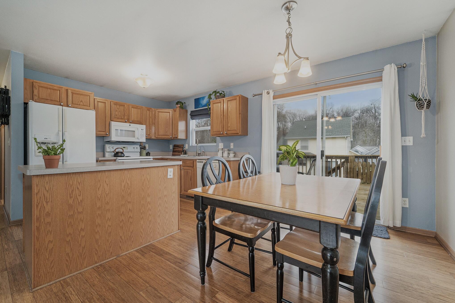
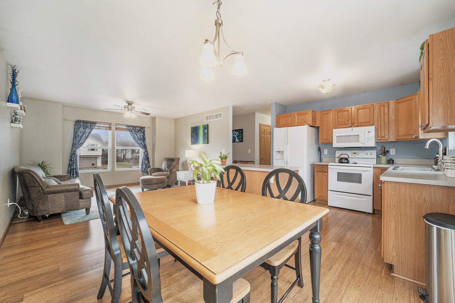
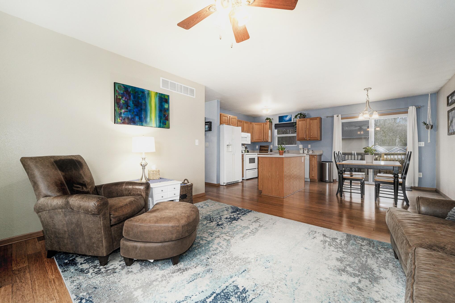
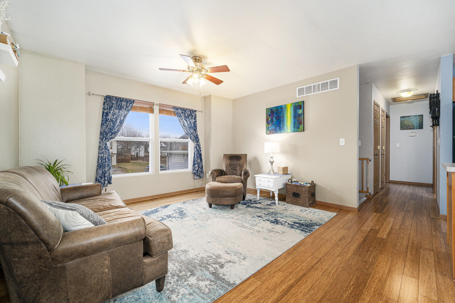
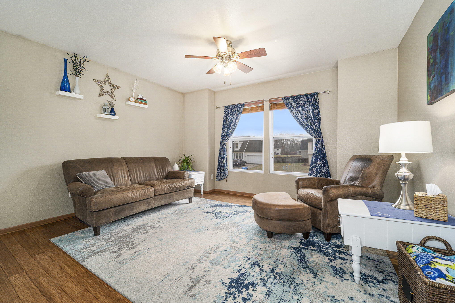
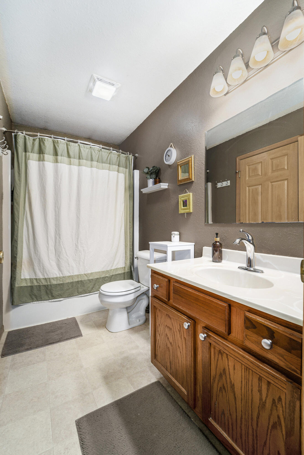
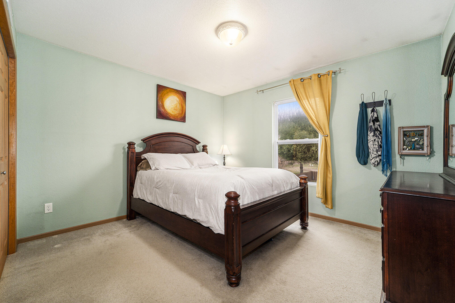
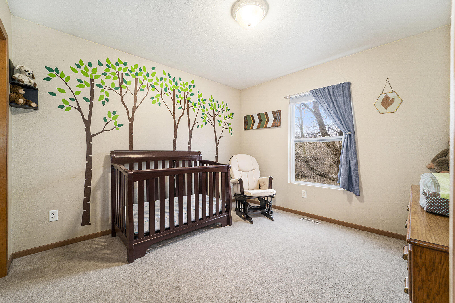
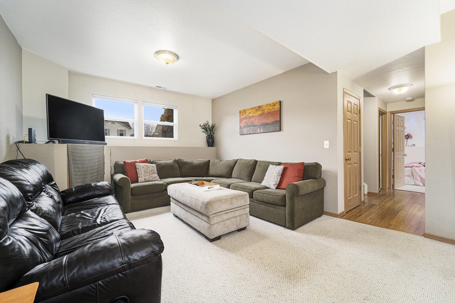
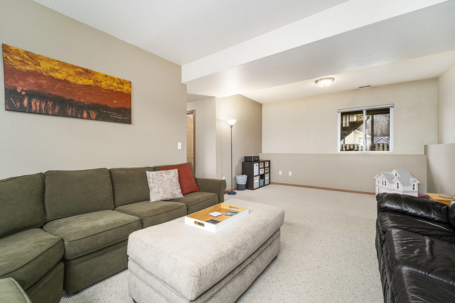
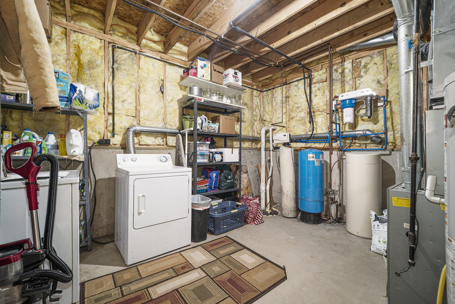
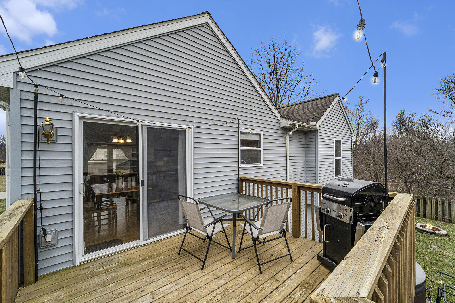
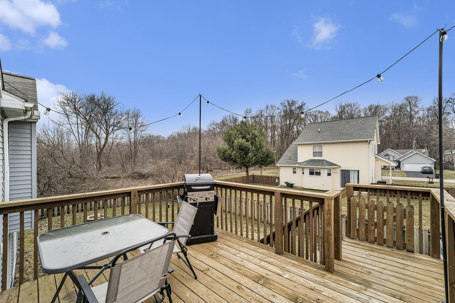
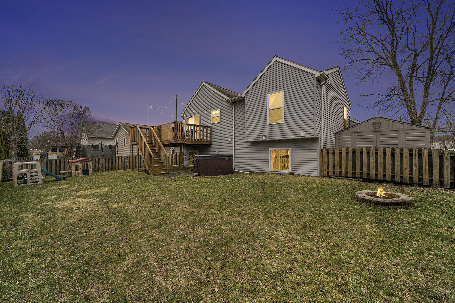
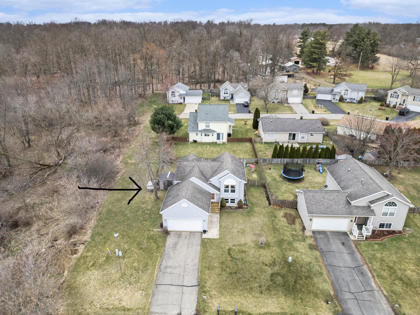
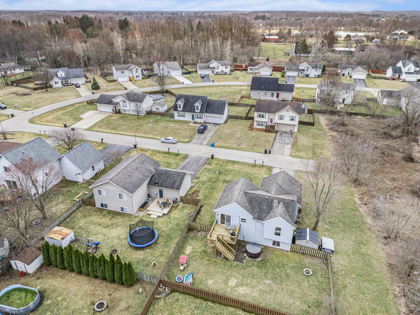
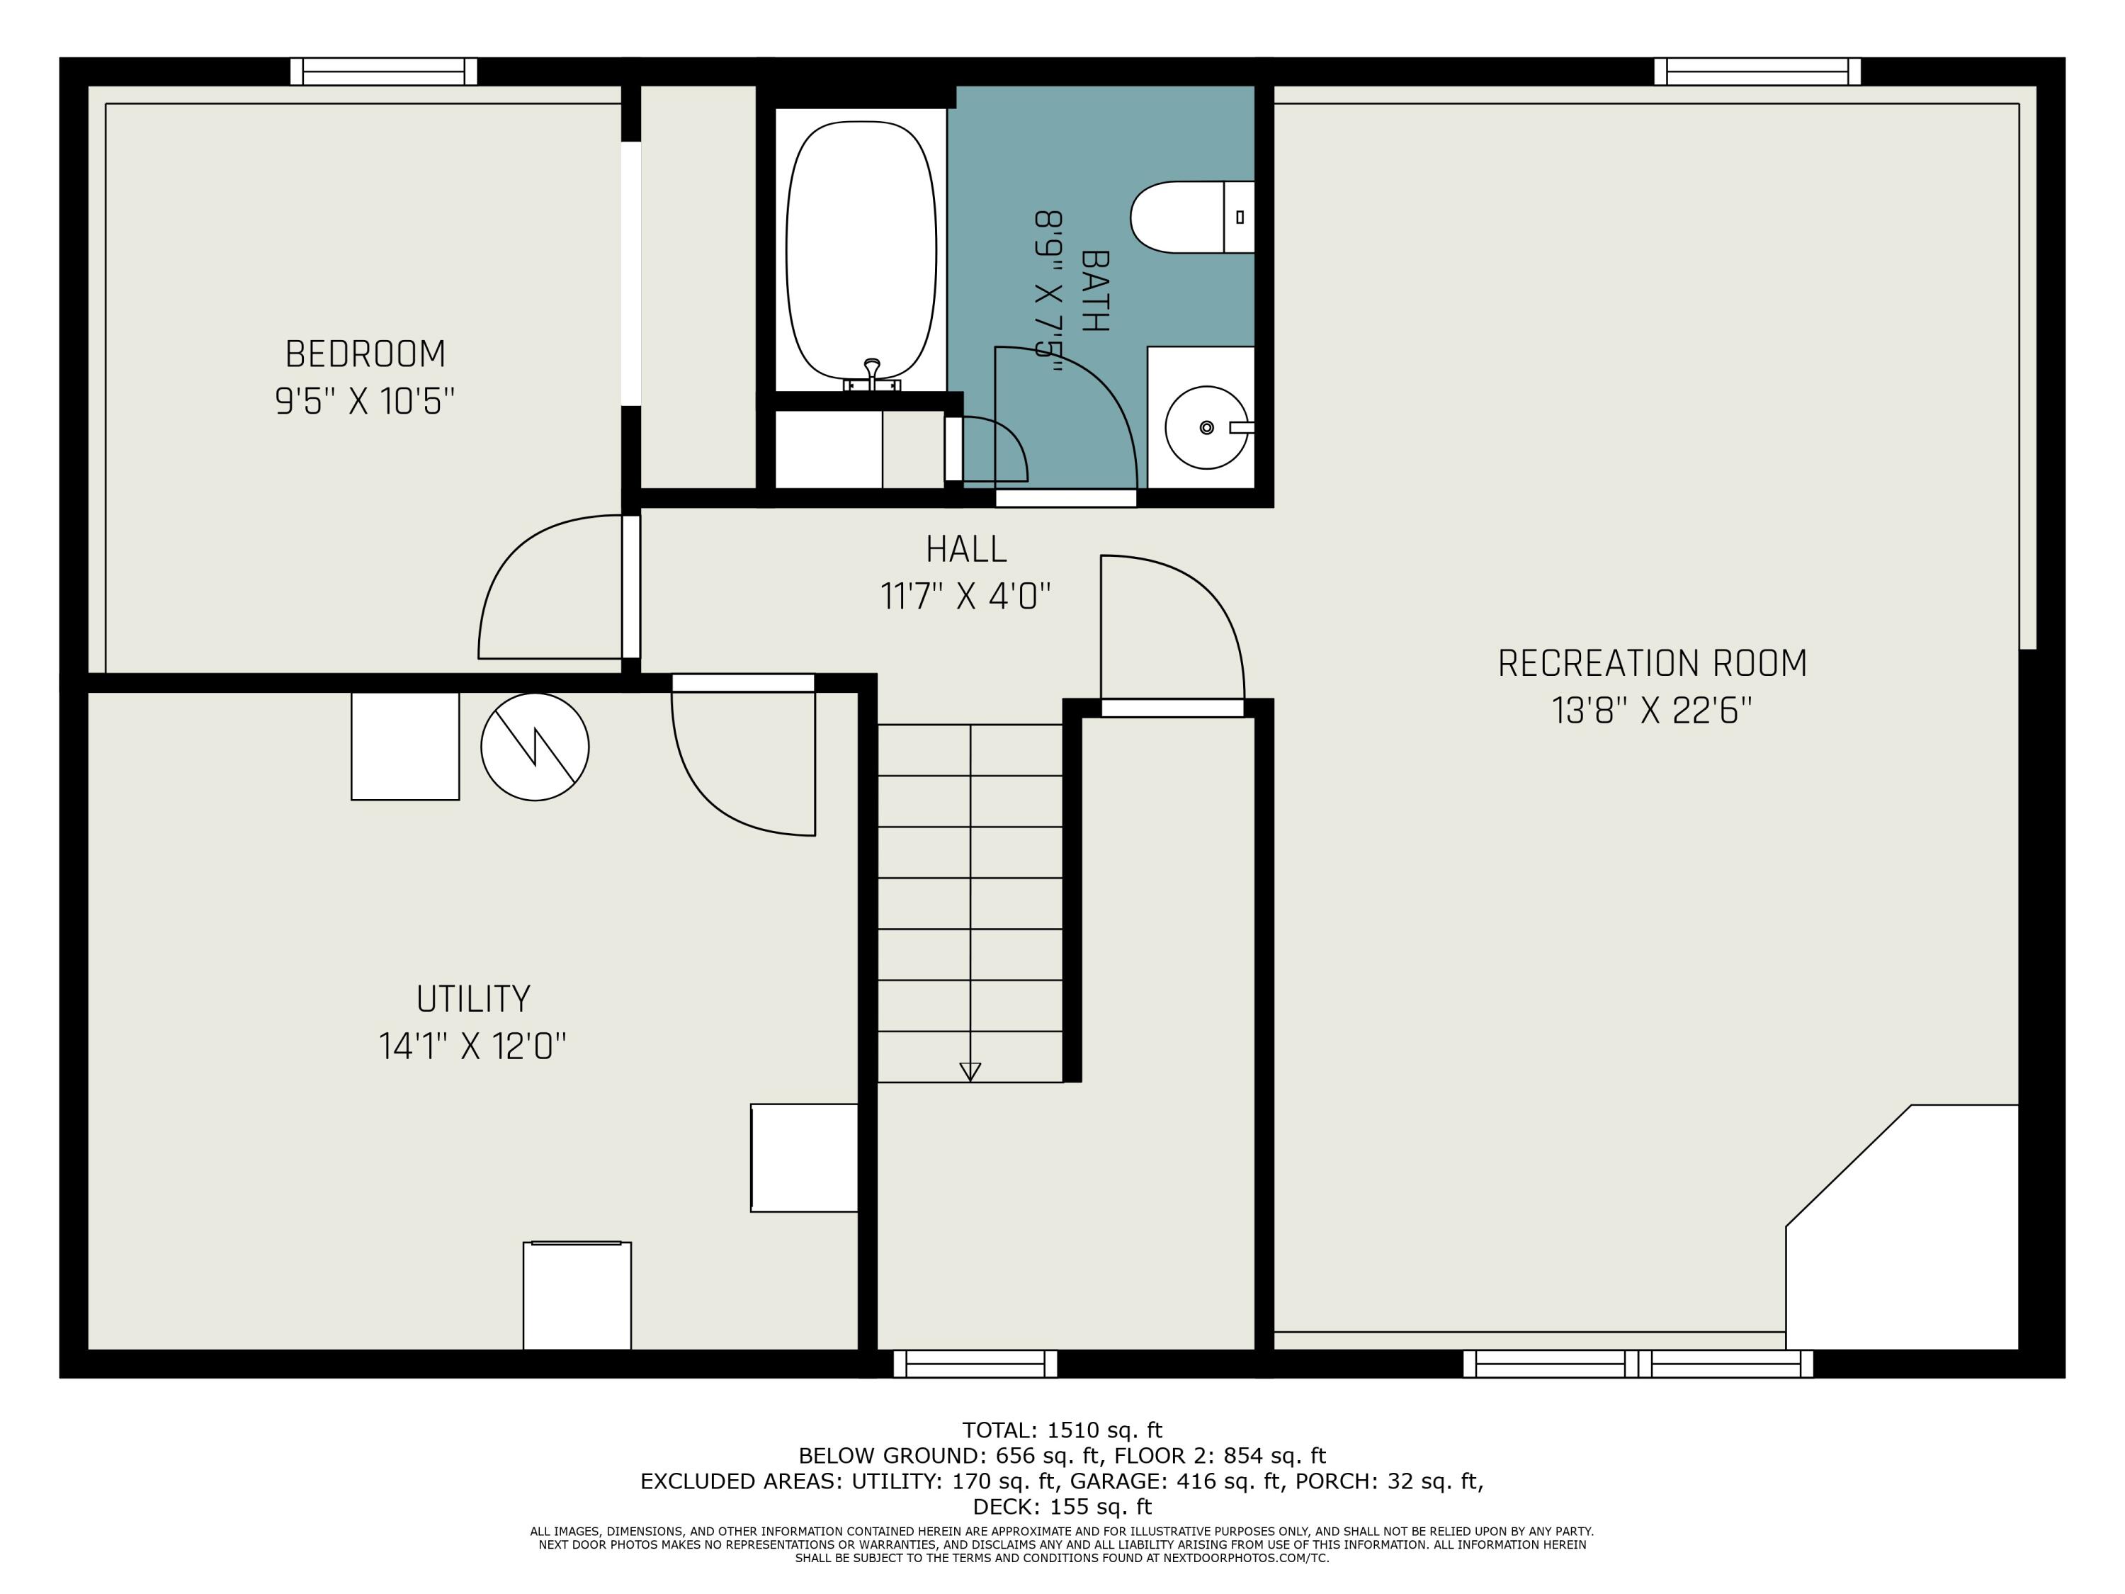
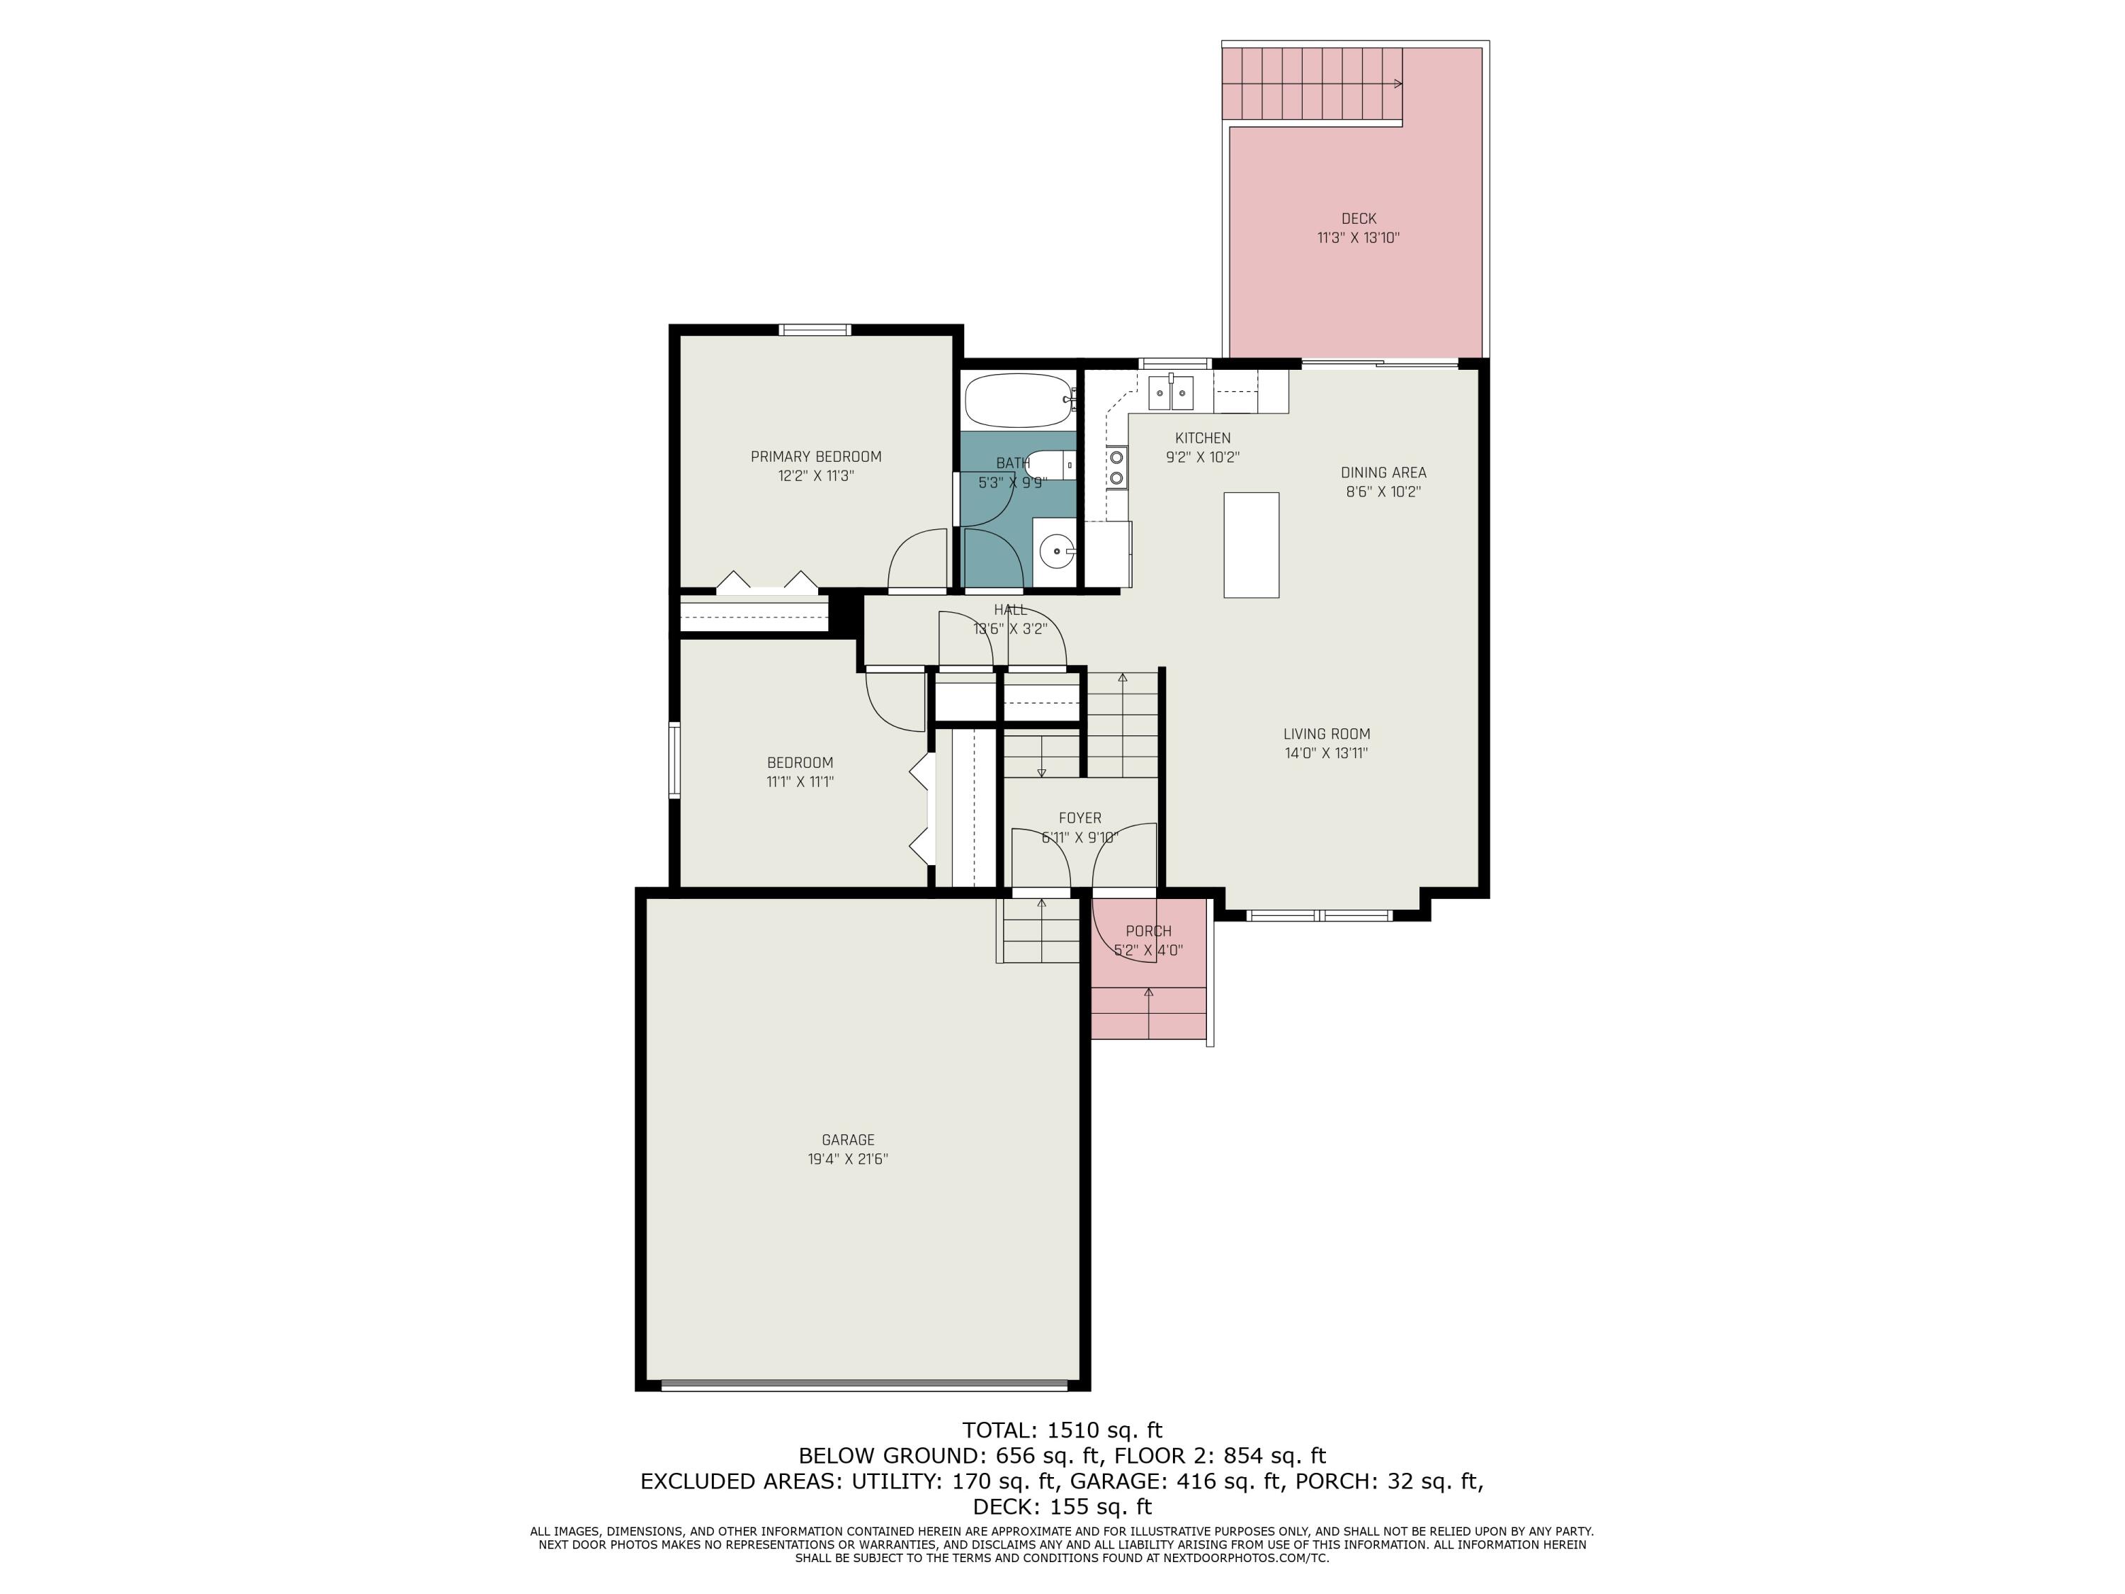
Charming family home in desirable Western School District! Nestled at the end of a peaceful street, this beautifully maintained 3-bedroom, 2-bath home offers the perfect blend of comfort and convenience. With multiple living spaces, there's plenty of room to relax or entertain, Step inside to stunning bamboo hardwood floors that add warmth and elegance throughout. Large windows flood the home with natural light, creating a bright and airy atmosphere. The well-appointed kitchen and open-concept design make everyday living effortless. Enjoy peace of mind with a whole-house generator hook-up, radon mitigation system, and UV water filtration system. Recent air duct cleaning adds to the home's meticulous upkeep. You will also love the fenced backyard with raised deck and hot tub!

Share Property

Location

8118 Glenbarr Drive, Parma, MI 49269

Status

Sold

Date Sold

June 2, 2025
Christy Cottingham

Christy Cottingham

TITLE

REALTOR®

Property Amenities

Interior
Laundry room In Basement
Appliances Dishwasher, Dryer, Microwave, Oven, Refrigerator, Washer, Water Softener Owned
Flooring Carpet, Wood
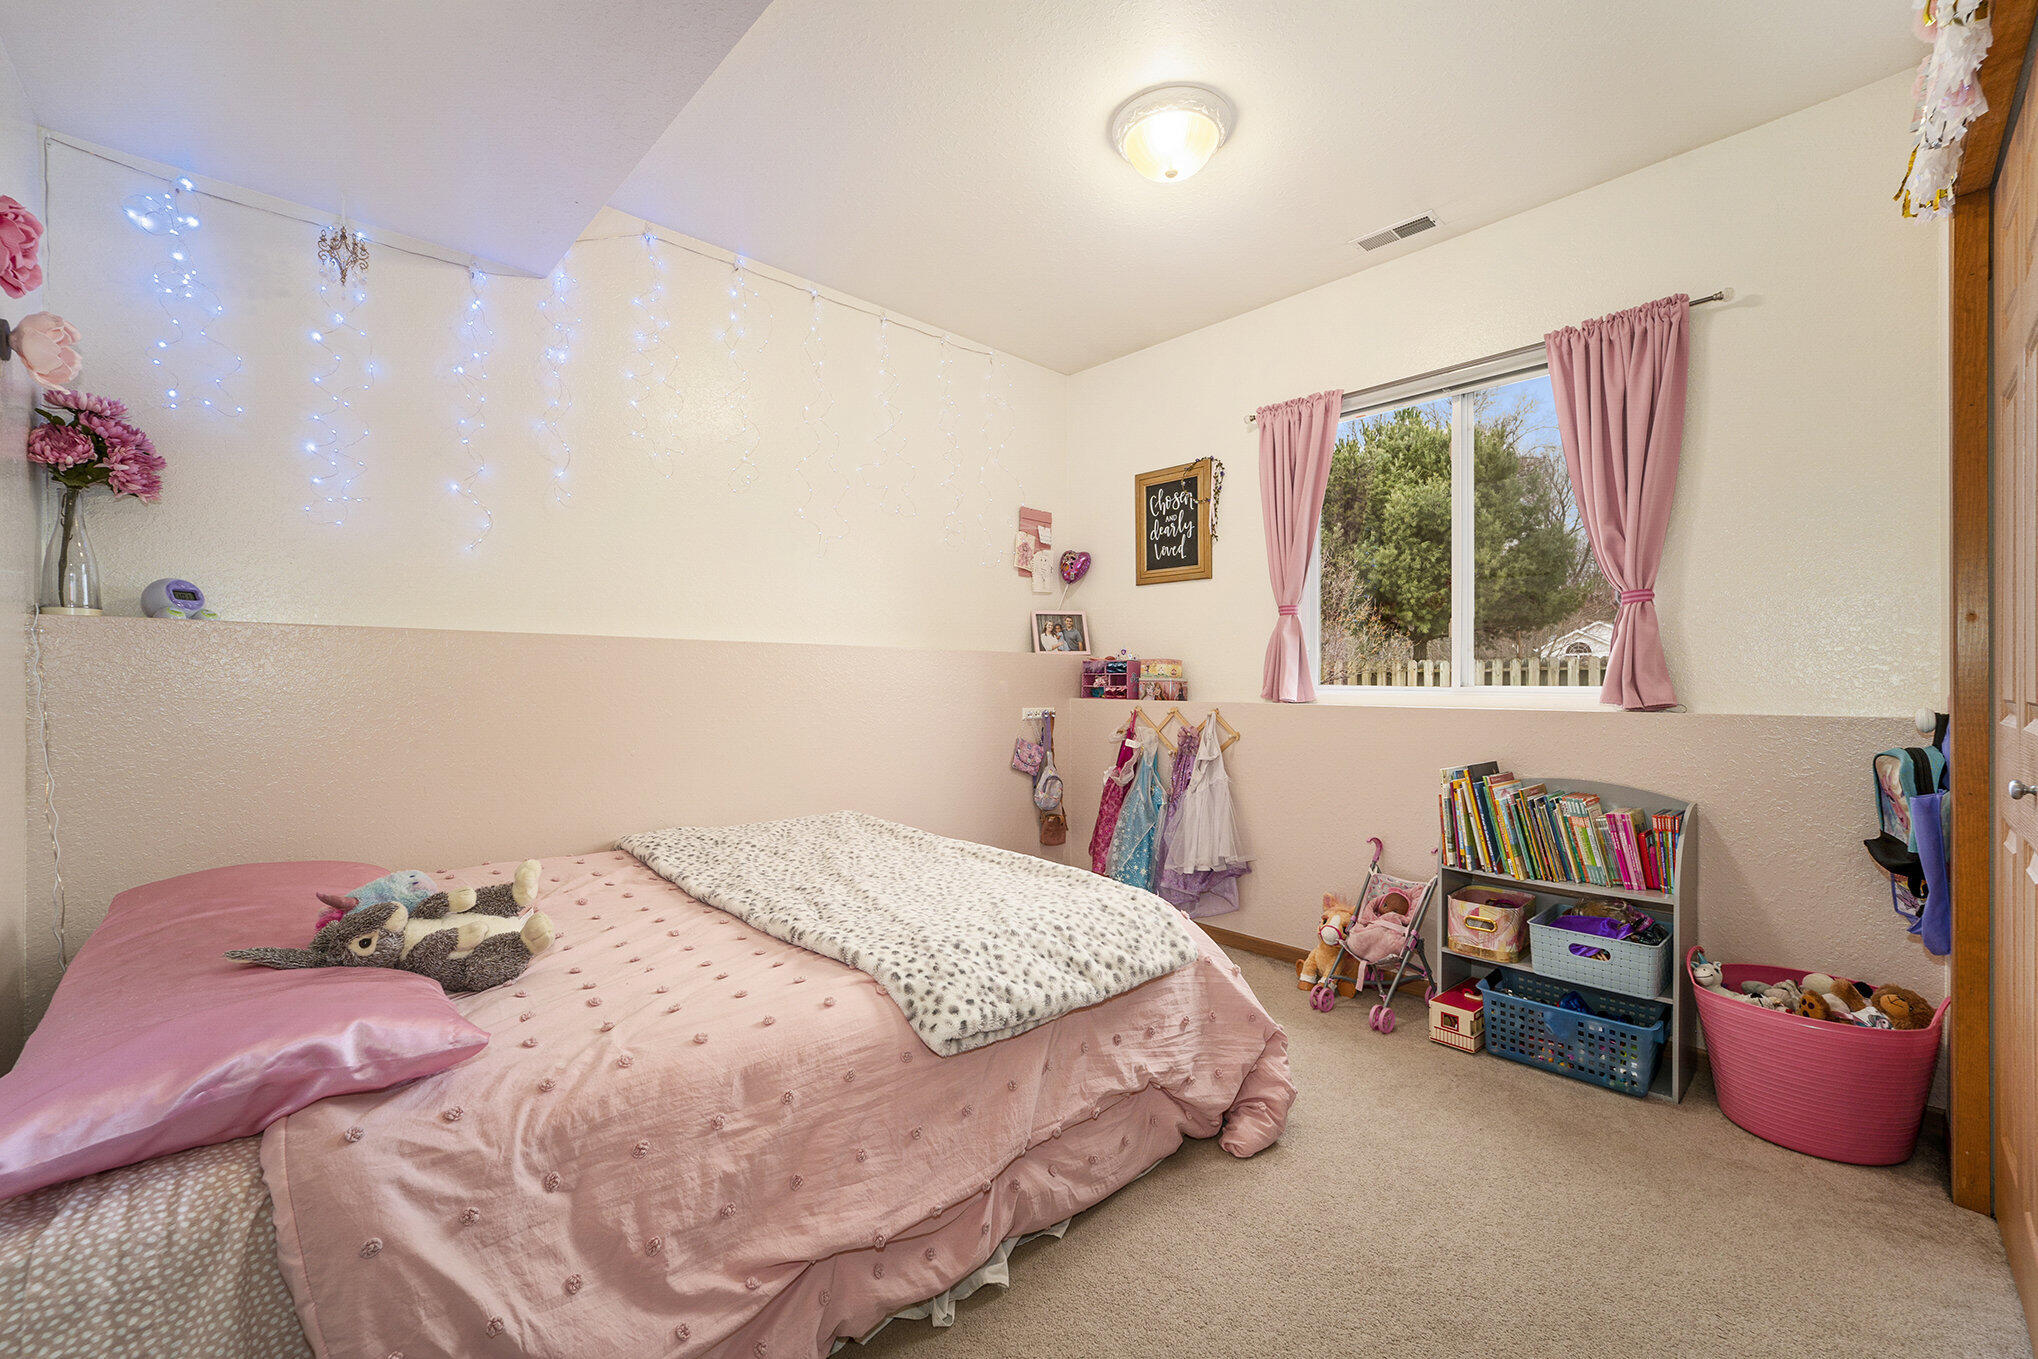
Total Bedrooms: 3
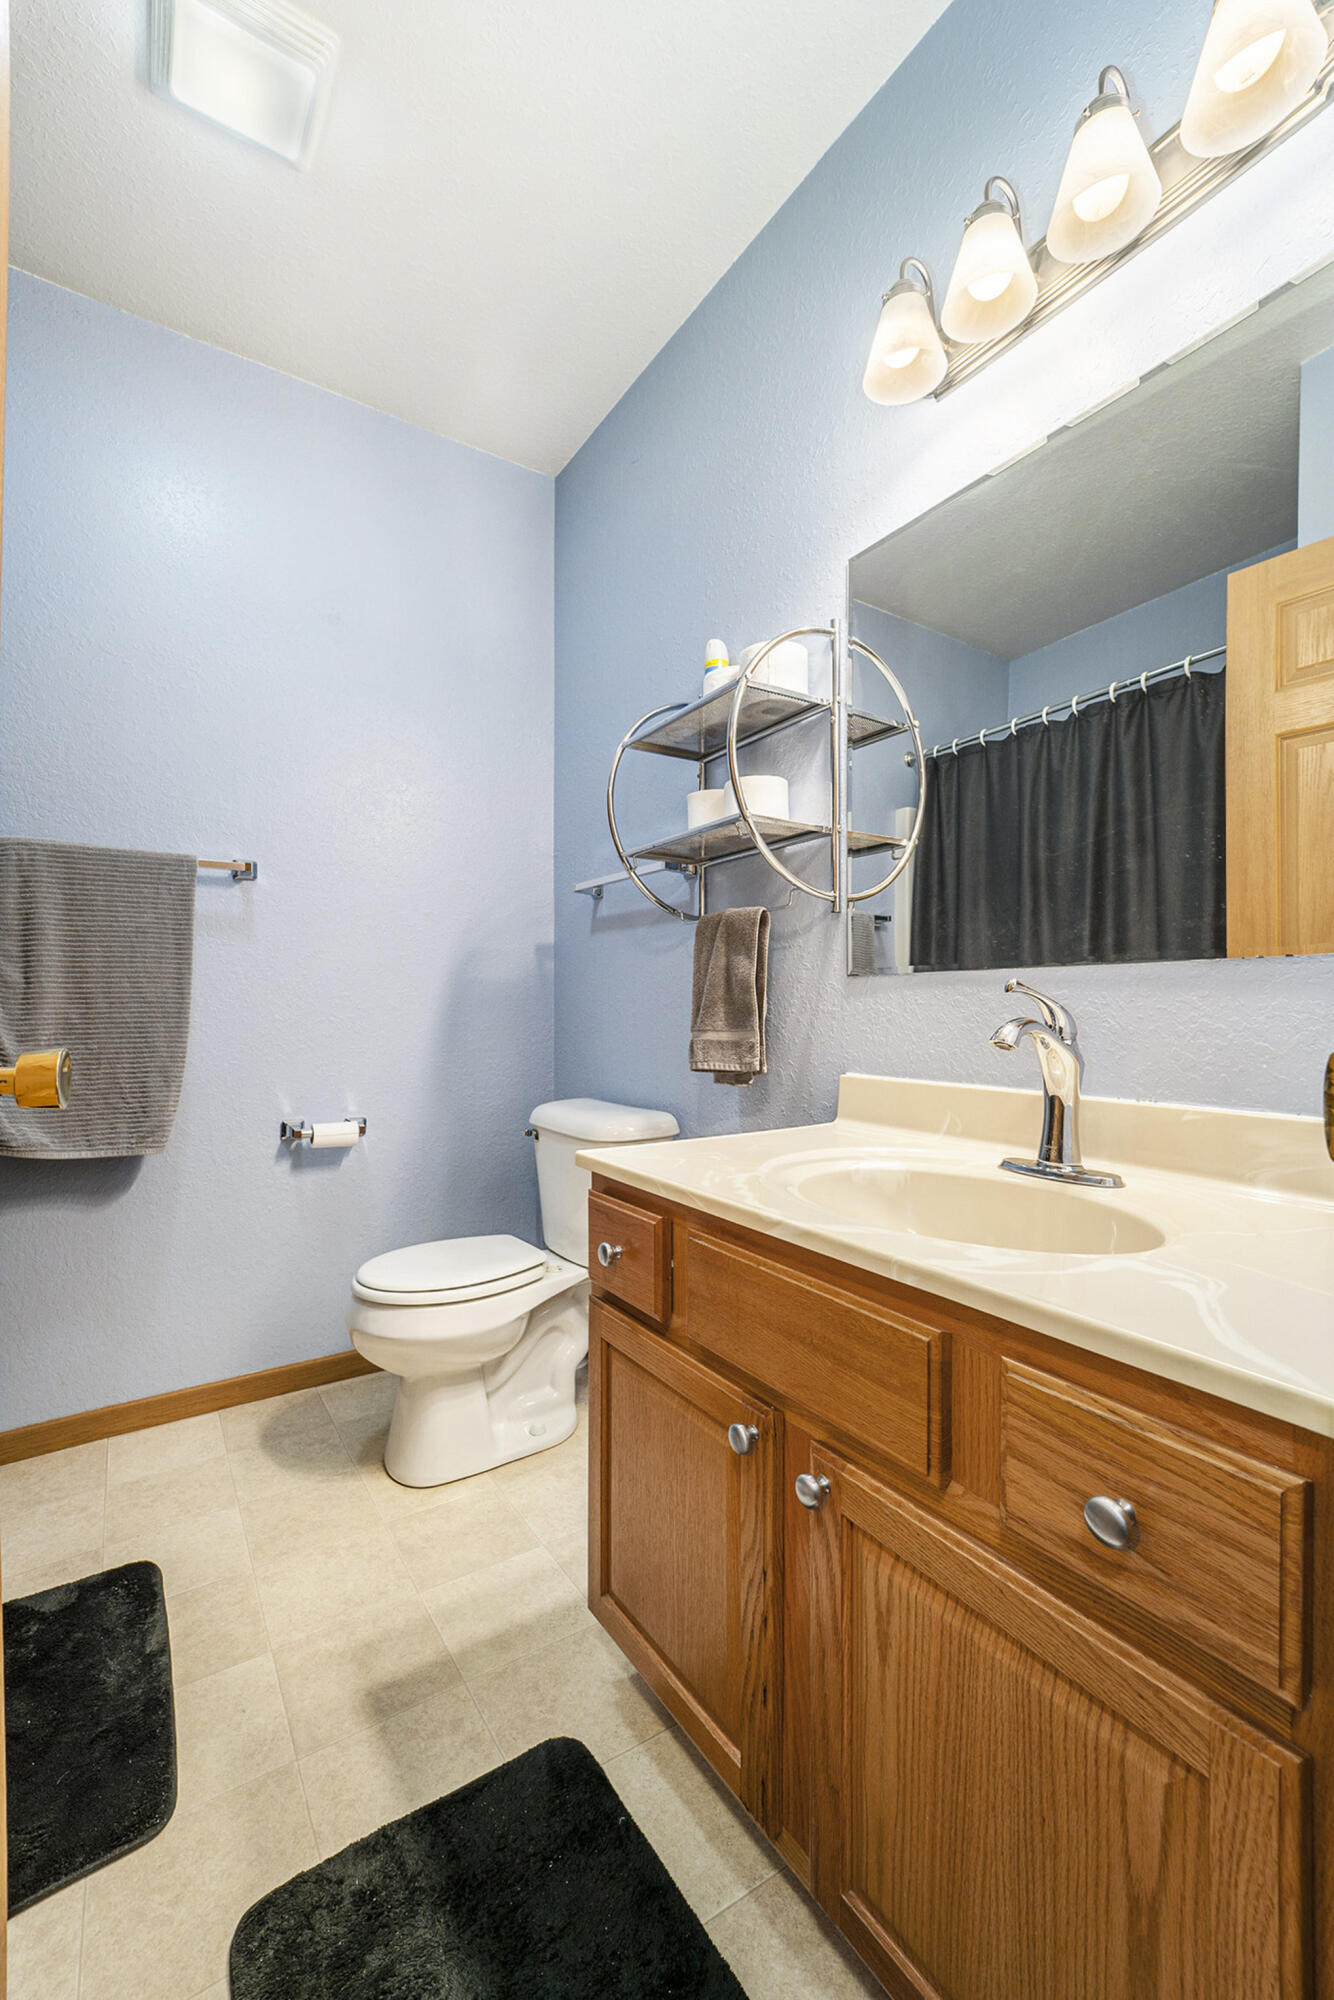
Full Bathrooms: 2
Other Interior Features Hot Tub Spa, Center Island
Area & Lot
Total area 892 Sq.Ft.
Lot Area 6,692 Sq.Ft.
Living area 1,583 Sq.Ft.
MLS® ID 25011860
Year Built 2004
School District Western
Type Residential
Status Sold
Exterior
Stories 2
Air conditioning Central Air
Heat type Forced Air
Water Source Well
Garage Space 2.0
Sewer Public
Parking Attached
Lot Features Level, Cul-De-Sac
Roof Composition
Utilities Natural Gas Connected
Finance
Sales Price $249,900
HOA Fees $60 yearly
Real Estate Tax $2,996 yearly

Work With Christy

Get assistance in determining current property value, crafting a competitive offer, writing and negotiating a contract, and much more. Contact me today.